
The Living Light by Lichtvision Design in Frankfurt
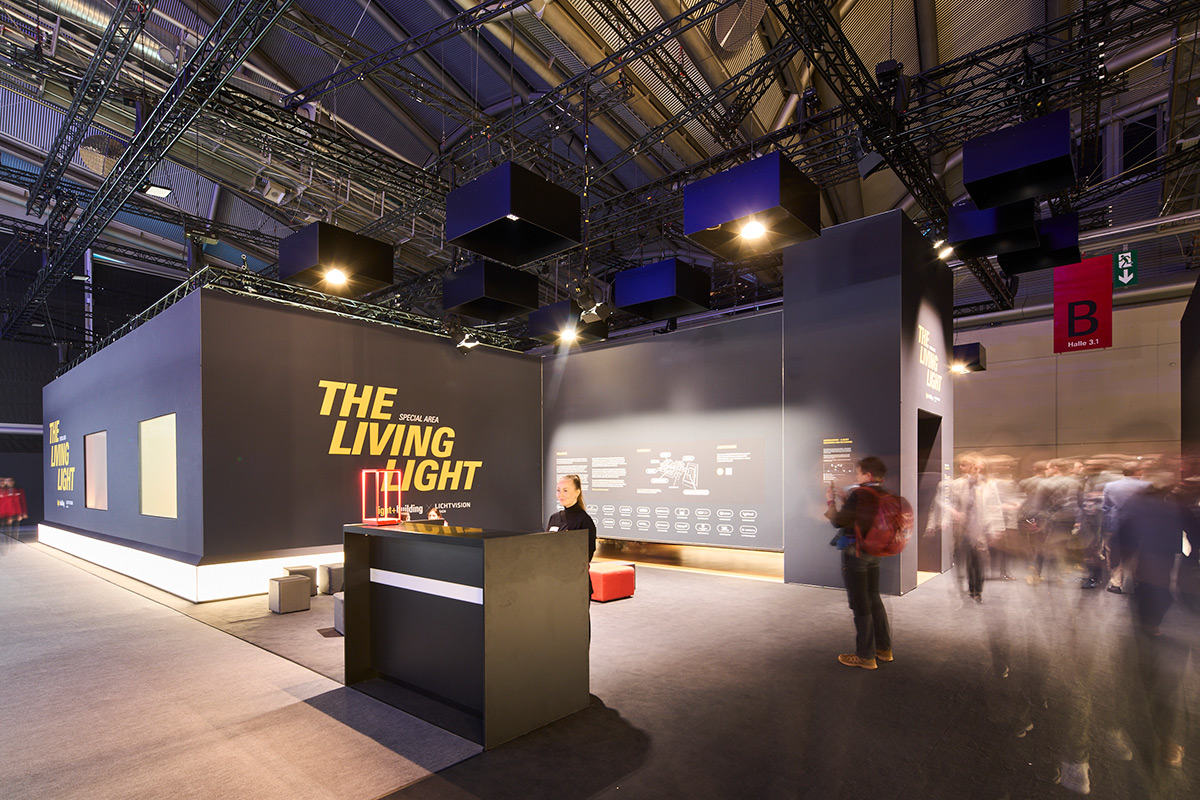
In Frankfurt, The Living Light clearly demonstrates how light can become a true tool for well-being, learning, work, and interaction. This installation by Lichtvision Design shows that lighting conceived as a living medium can tangibly enhance the way spaces are used, experienced emotionally, and understood.
“Life is always connected to light,” says lighting designer Clara Wilkins during my visit.
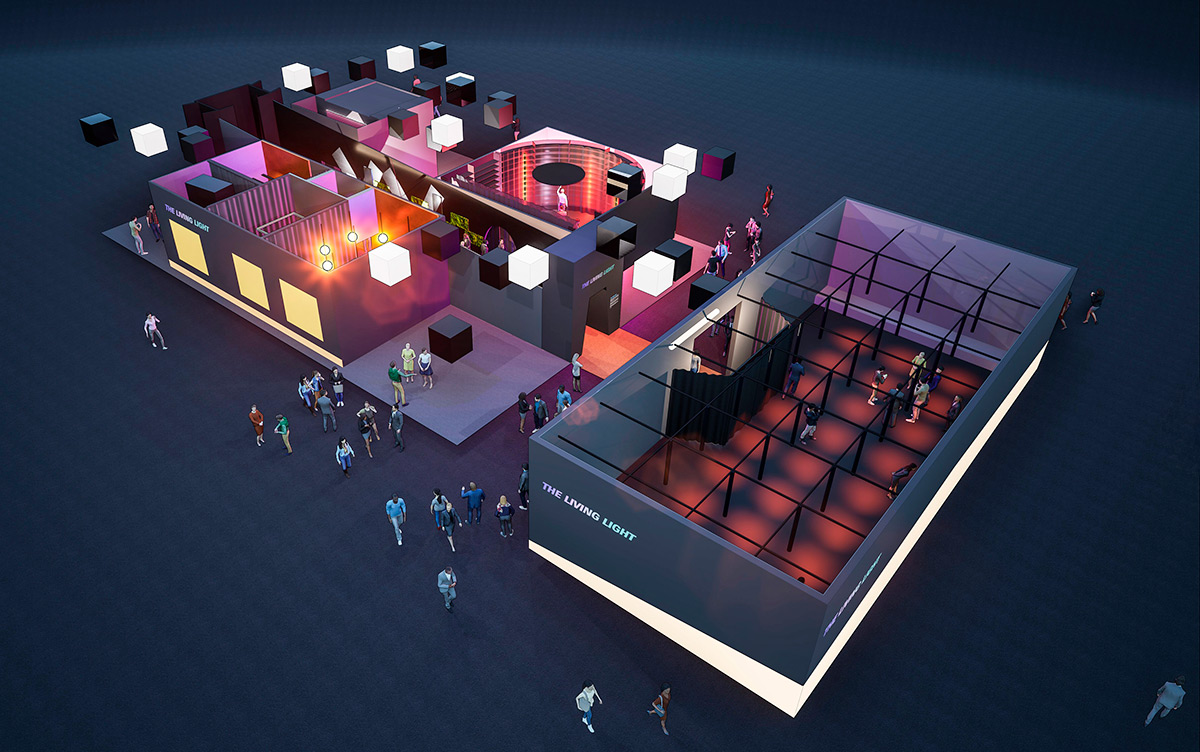
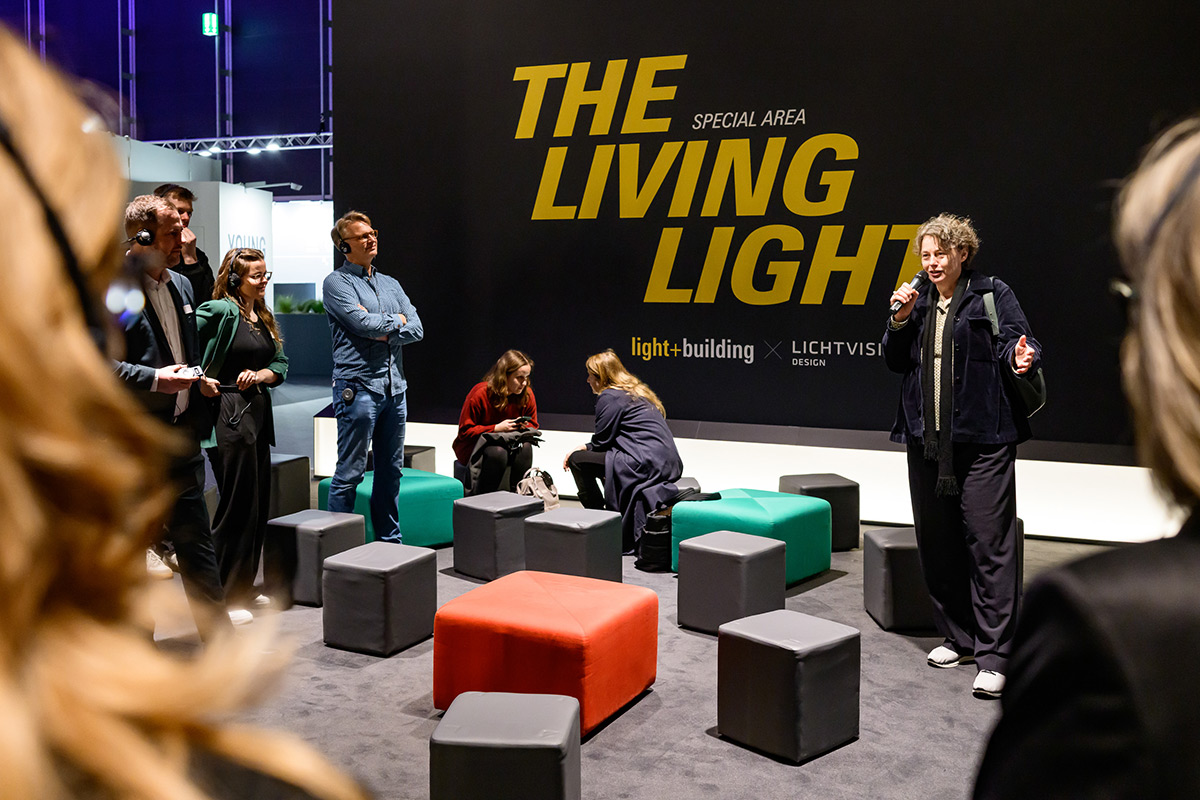
For the first time in Germany, Light + Building 2026 unveiled a vast lighting demonstrator at the heart of the Frankfurt trade fair, in Hall 3.1. The international lighting design studio Lichtvision Design was commissioned by Messe Frankfurt to imagine this statement installation. Carla Wilkins, senior partner and global creative director of the Berlin-based design firm, curated the exhibition.
The open-walk experience, The Living Light, guides visitors through four themes of life: from the home to education, from the workplace to communication, all through an interaction between people, light, and space.
After taking the guided tour of the exhibition route, here are the key points to remember.
The Living Light by Lichtvision Design in Frankfurt
- Light as a Living Medium and Design Intent
- Multi-Site Lighting Design for The Living Light Exhibition Path
- Home Space in Living Light, the Emotional Starting Point of Everyday Life
- Education Space in Living Light: Motivation and Health at the Heart of Learning
- Workspace Space in Living Light: The Workday Over Time
- Communication Space in Interactive Light: The Link with Movement
- Dynamic Lighting Scenario Based on the Cycle of Daily Life
- From the World’s Leading Lighting Trade Fair to a Full-Scale Installation
- Quid du catalogue d’exposition de The Living Light
- Project Team
- Learn more (in French)
- Commentaires
Light as a Living Medium and Design Intent
According to the exhibition curatorial team at Lichtvision — Carla Wilkins, Lichtvision: “The installation is based on a clear design philosophy: light is a living factor in design. It adapts, responds, and interacts. It shapes the atmosphere just as much as it ensures visibility.”
So how do you design this demonstrator around the idea of living light?
“Rather than presenting luminaires or technologies in isolation, the installation explores the behavior of light—how it guides, softens, sharpens, soothes, activates, and connects. The design team approached light as follows:
- Material: a substance that defines volume, texture, and spatial hierarchy.
- Emotion: a driver of comfort, focus, curiosity, and connection.
- Technology: a human-centered, responsive system that enables dynamic environments.
This conceptual foundation guided every design decision, from the spatial sequence to the lighting control logic of each scene.”
Carla Wilkins, Principal Associate and Global Creative Director, Lichtvision Design, Berlin
In this way, the Lichtvision team defined the overall concept for the space, materials, and interior design in order to create the best possible environment for a successful overall lighting design outcome.
Multi-Site Lighting Design for The Living Light Exhibition Path
The Lichtvision Design studio operates from four locations around the world: Berlin, London, Shanghai, and Hong Kong. While Carla Wilkins, from the Berlin office, led the exhibition curation with her team, different offices were responsible for the lighting design of the four thematic spaces in The Living Light.
| Agency site | Lighting designers job | Who? |
| Berlin |
Exhibition curation Education and Communication spaces Green Spine and surrounding areas |
Carla Wilkins Zeynep Kaban Dr Thomas Knoop Lichtvision |
| London – Barcelona | Home space |
Laura Cizauskaite Paolo Cocconi Miguel Jaime Azanza Rafaele Perminate Lichtvision |
| Hong Kong | Work space |
Sunnia Cheng Lichtvision |
By combining expertise and cultures in lighting design, this multi-site approach made it possible to create a rich, global experience.
“With The Living Light, we want to demonstrate that light is much more than illumination. Light is a living design element that speaks to our emotions. It motivates us and connects us to one another. When technology is used intelligently and integrated into a holistic overall concept, light can enhance every moment of our daily lives.”
Carla Wilkins, Principal Associate and Global Creative Director, Lichtvision Design, Berlin
Home Space in Living Light, the Emotional Starting Point of Everyday Life
The home is the emotional starting point of everyday life. It is also the first space in The Living Light. Here, the demonstrator operates in automatic mode. It showcases lighting that adapts to the rhythms of the day, to each person’s moods, and to individual needs.
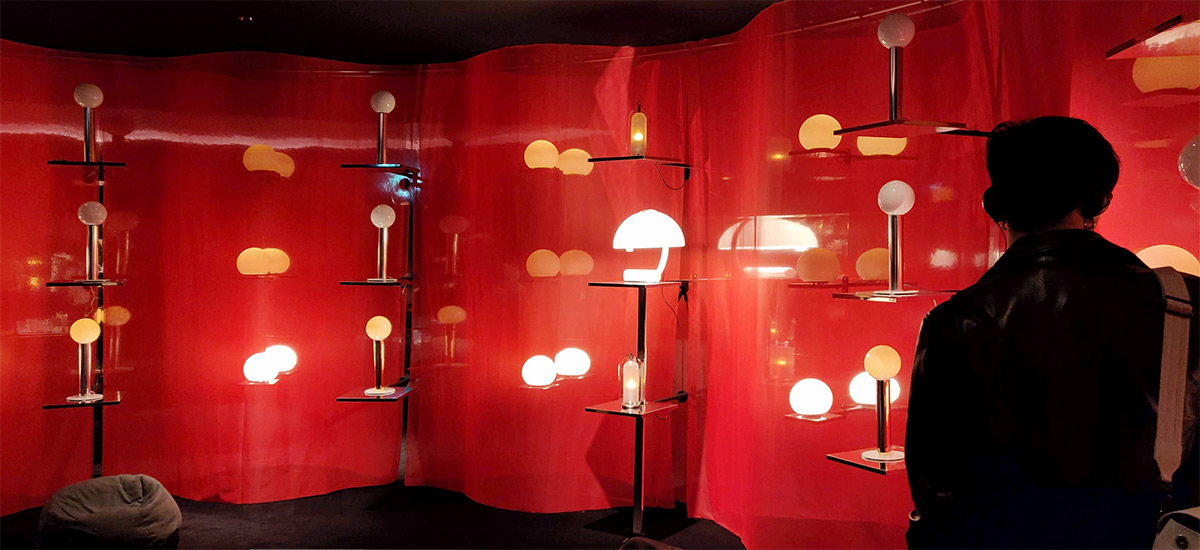
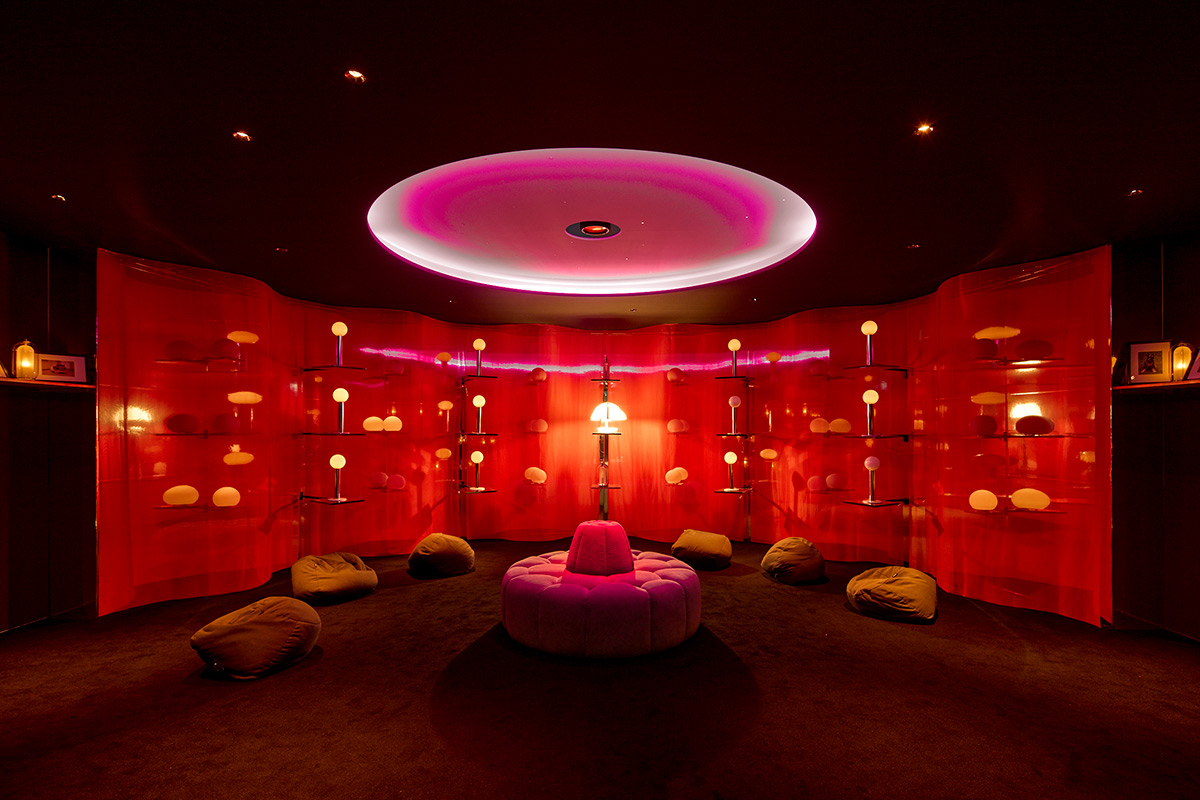
Facing the entrance, in front of and behind a gently billowing veil, spheres of diffused light are positioned at six different heights. Beneath a circular canopy, a sofa defines the space of this imaginary living room. The side walls feature three shelves with globe lamps that evoke incandescent lighting. Between them, framed photos of animals give this living space a familiar feel.
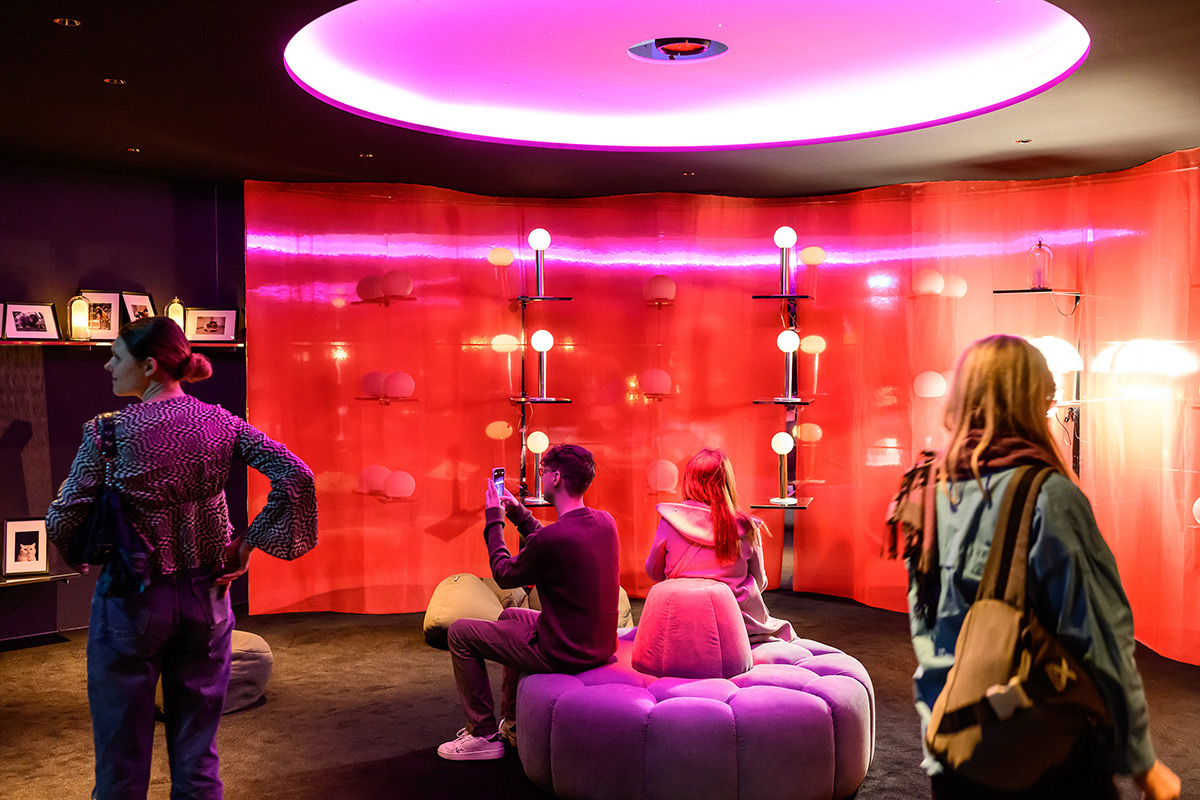
In a certain dimness, visitors then discover different atmospheres. How does light create a sense of safety, calm, or well-being? That is the underlying theme of this dynamic lighting scenario. Alternating between warm and cool ambiances depending on the time of day, living light establishes itself as an essential element of the home.
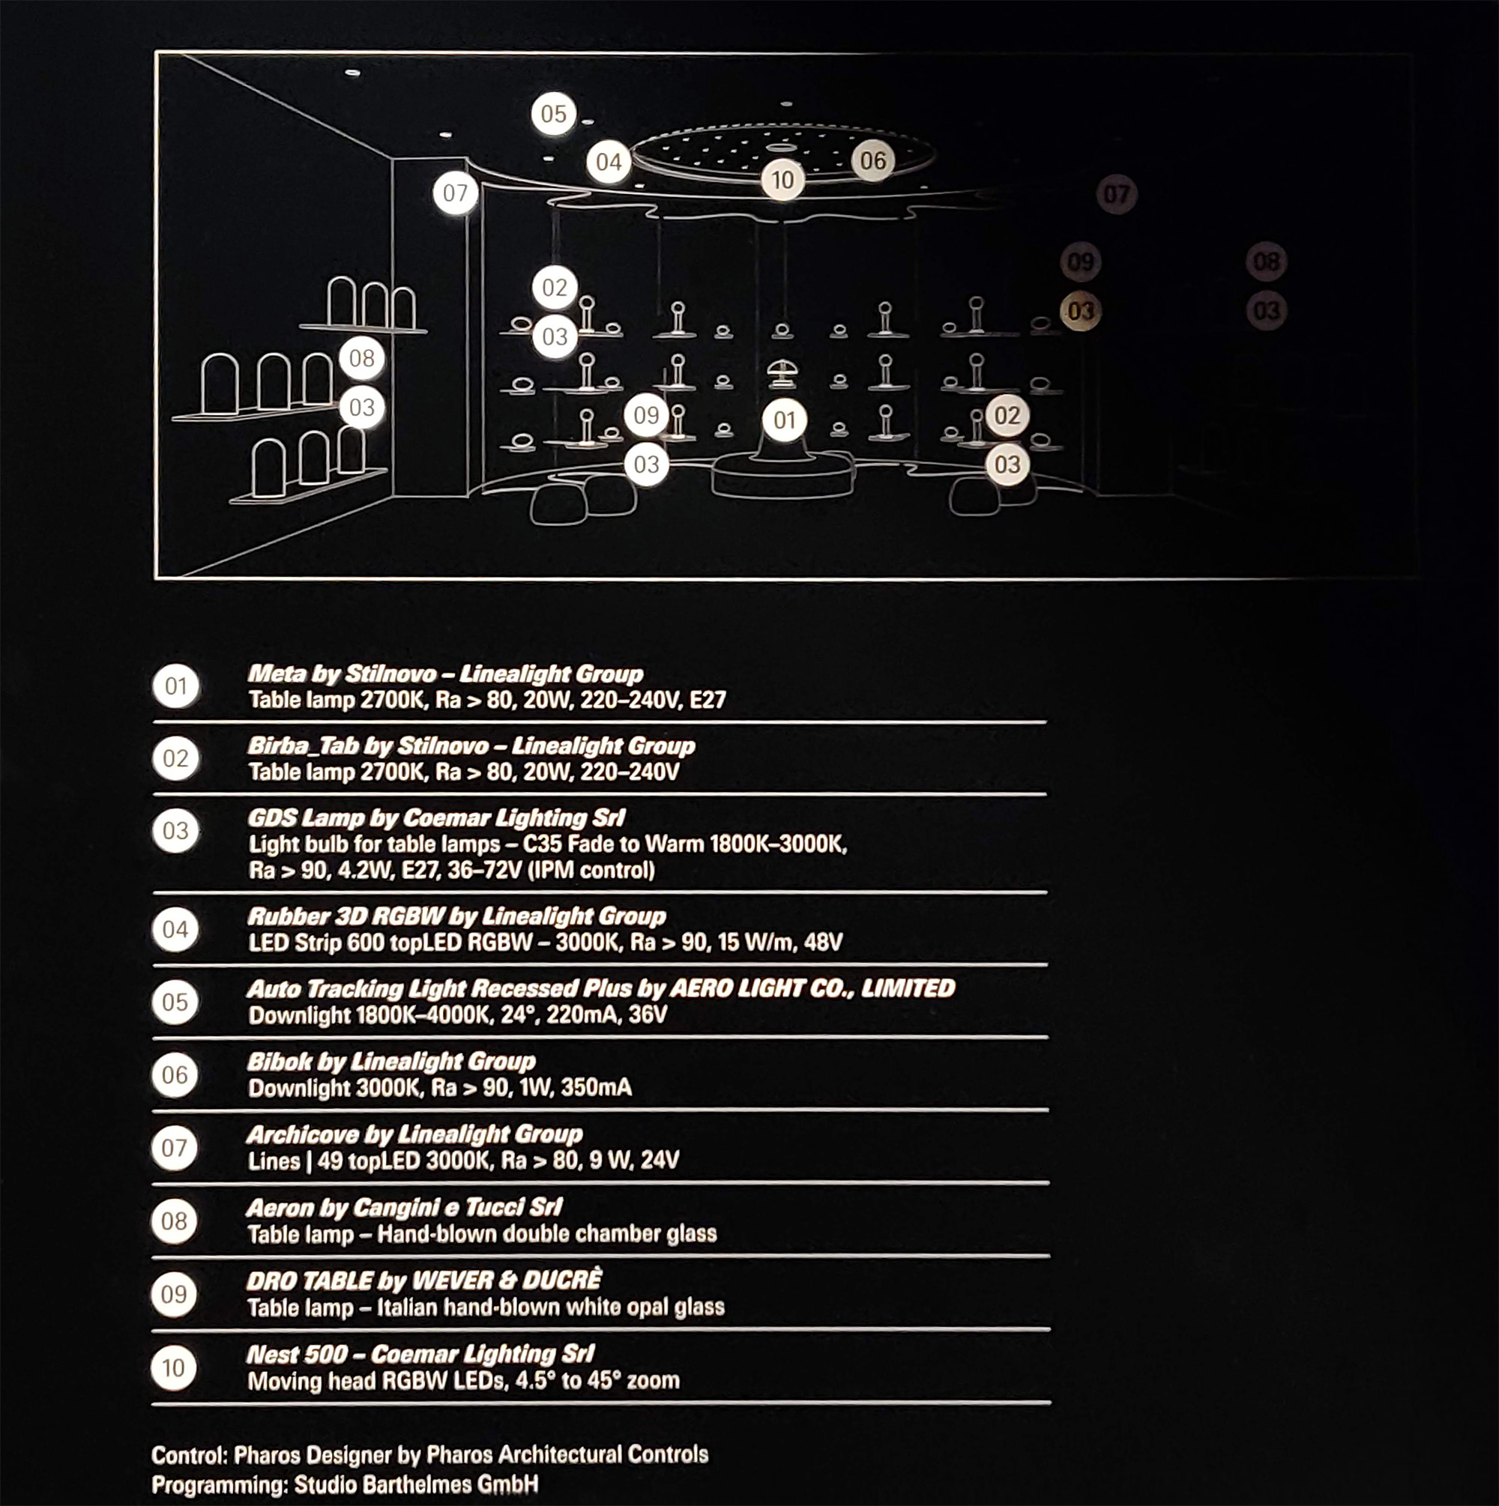
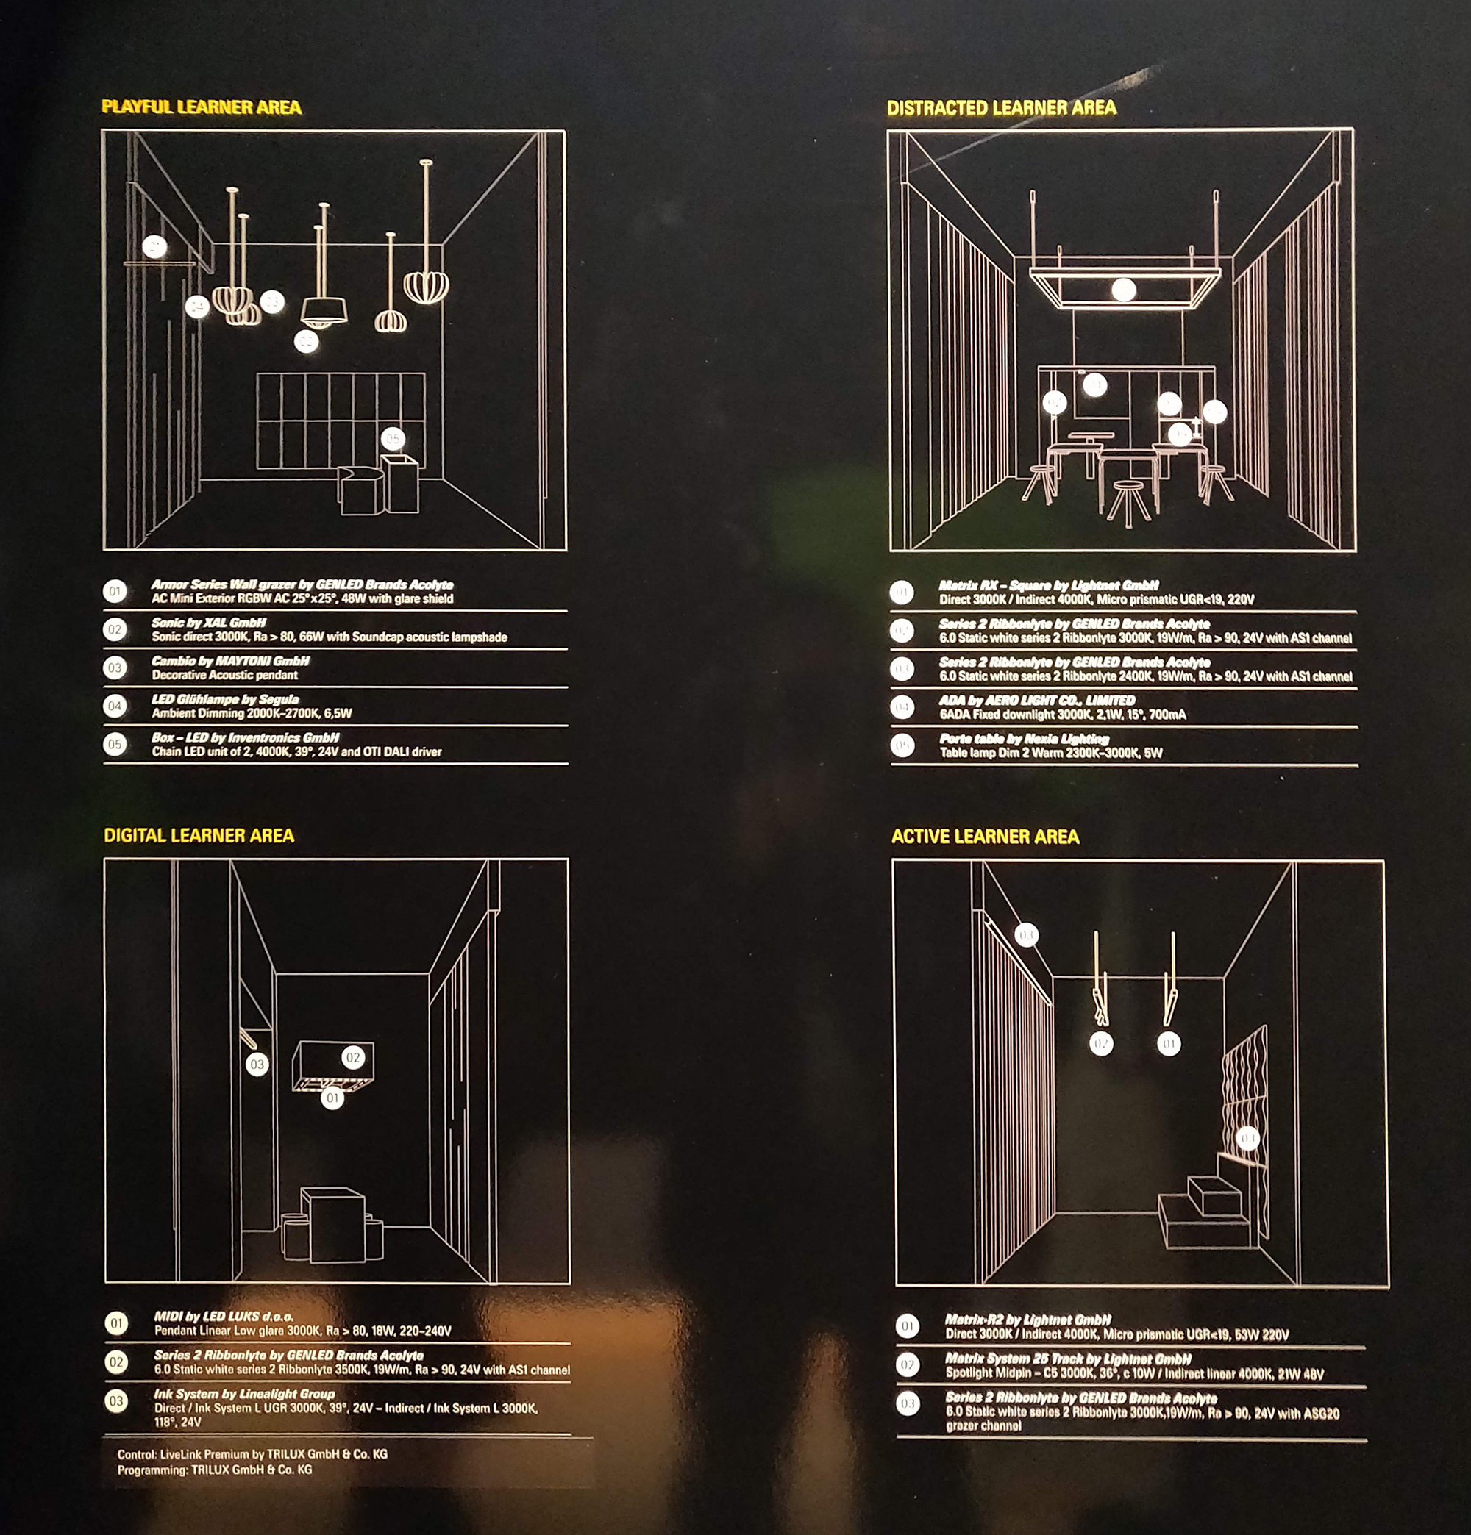
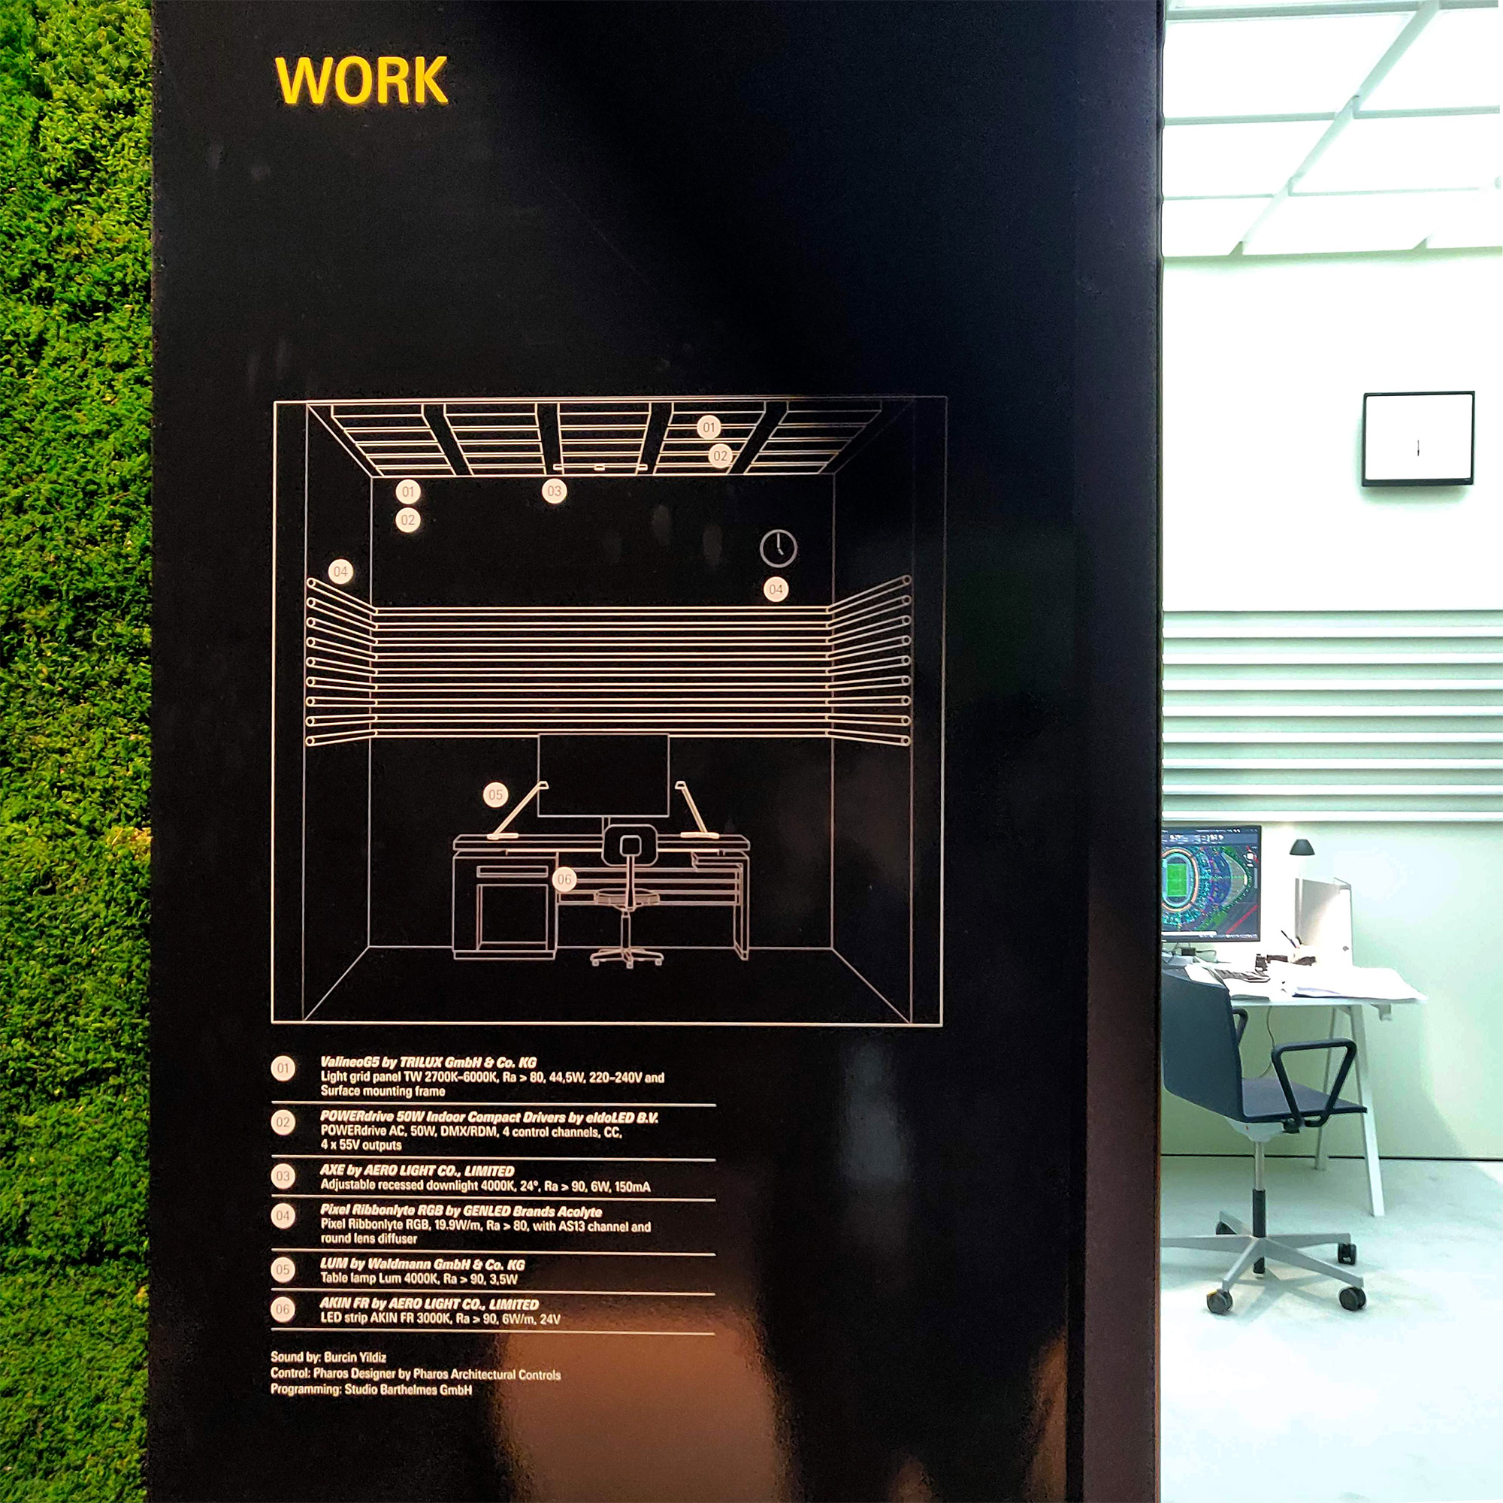
Upon leaving the Home Space, a schematic label summarizes the lighting equipment installed. The lighting layout is described in a clear, instructional way: the product name, manufacturer, type of fixture, color temperature, color rendering, wattage, supply voltage, and optics. At the end of this list, the lighting control and programming systems are also specified. Its purpose is as much instructional as educational.
Education Space in Living Light: Motivation and Health at the Heart of Learning
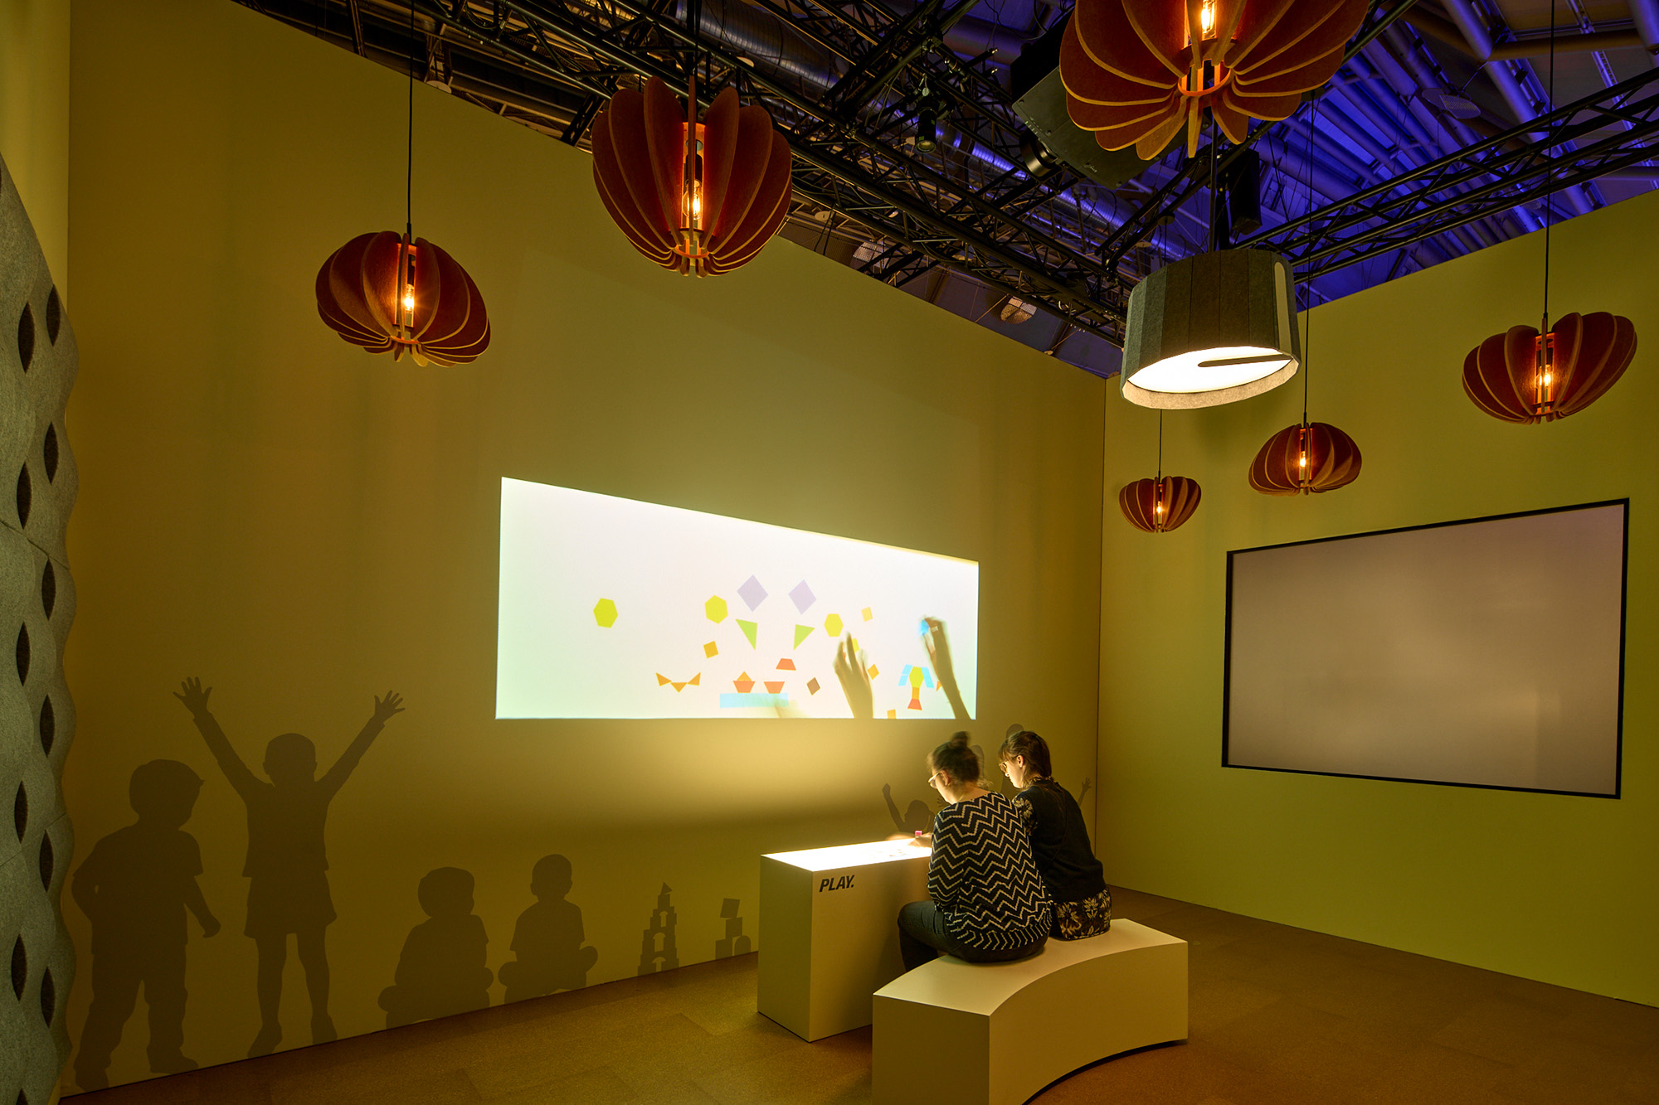
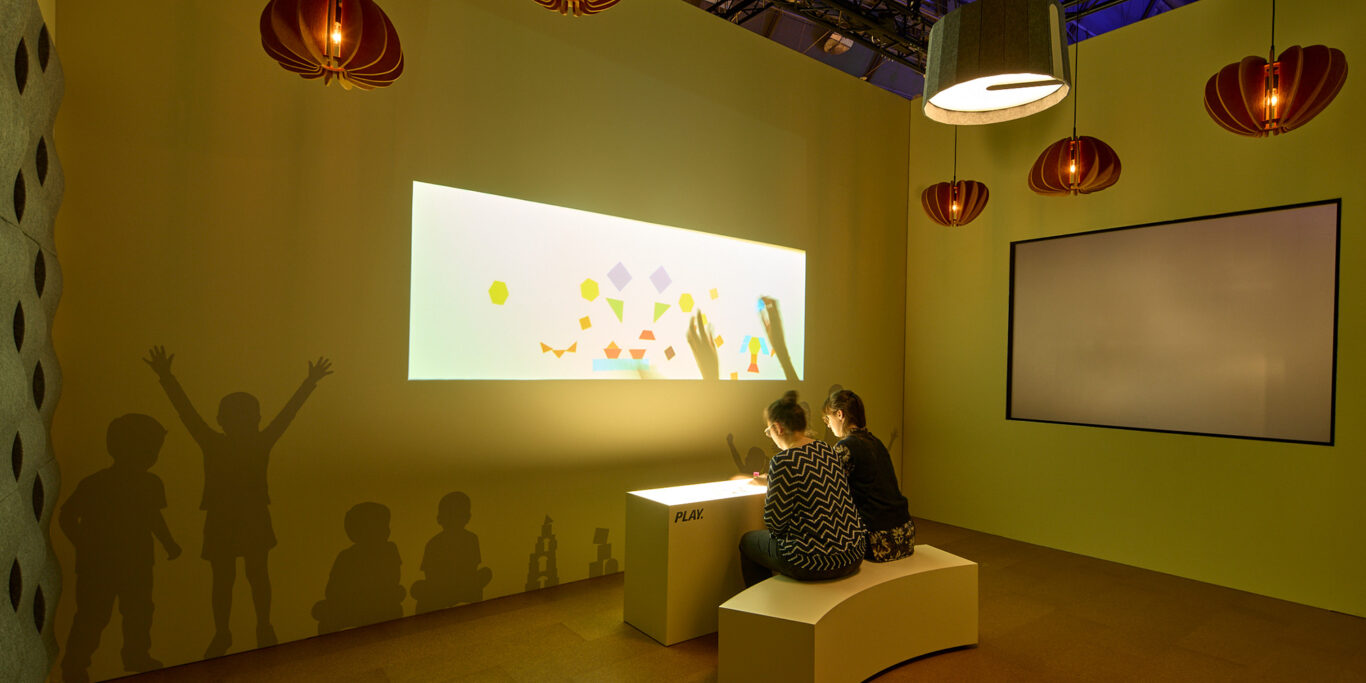
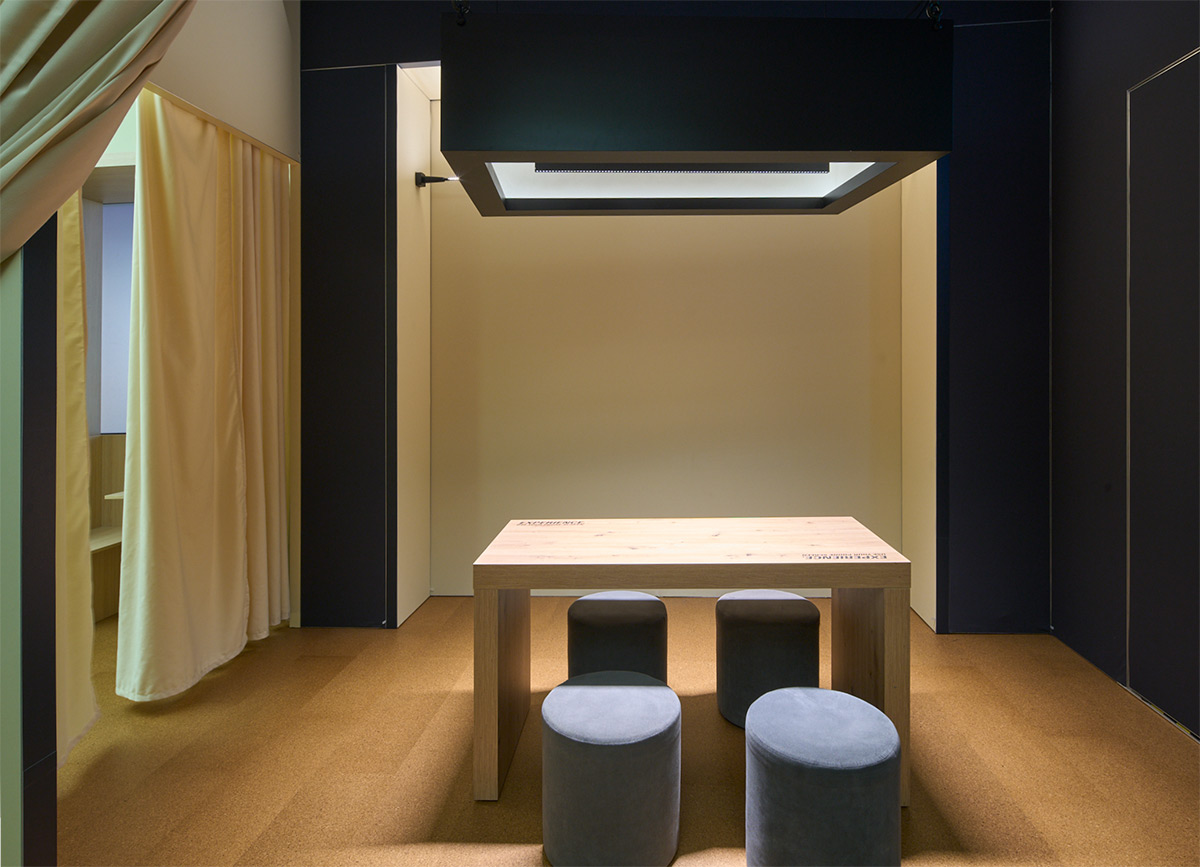
In individual learning, light is essential. Four space scenarios specific to educational settings illustrate its role. It all begins with a playful room for children, followed by a small classroom for easily distracted learners. Next come innovative digital and active formats. One presents the lighting of an office with a computer screen. The other features a zen, active space focused on health.
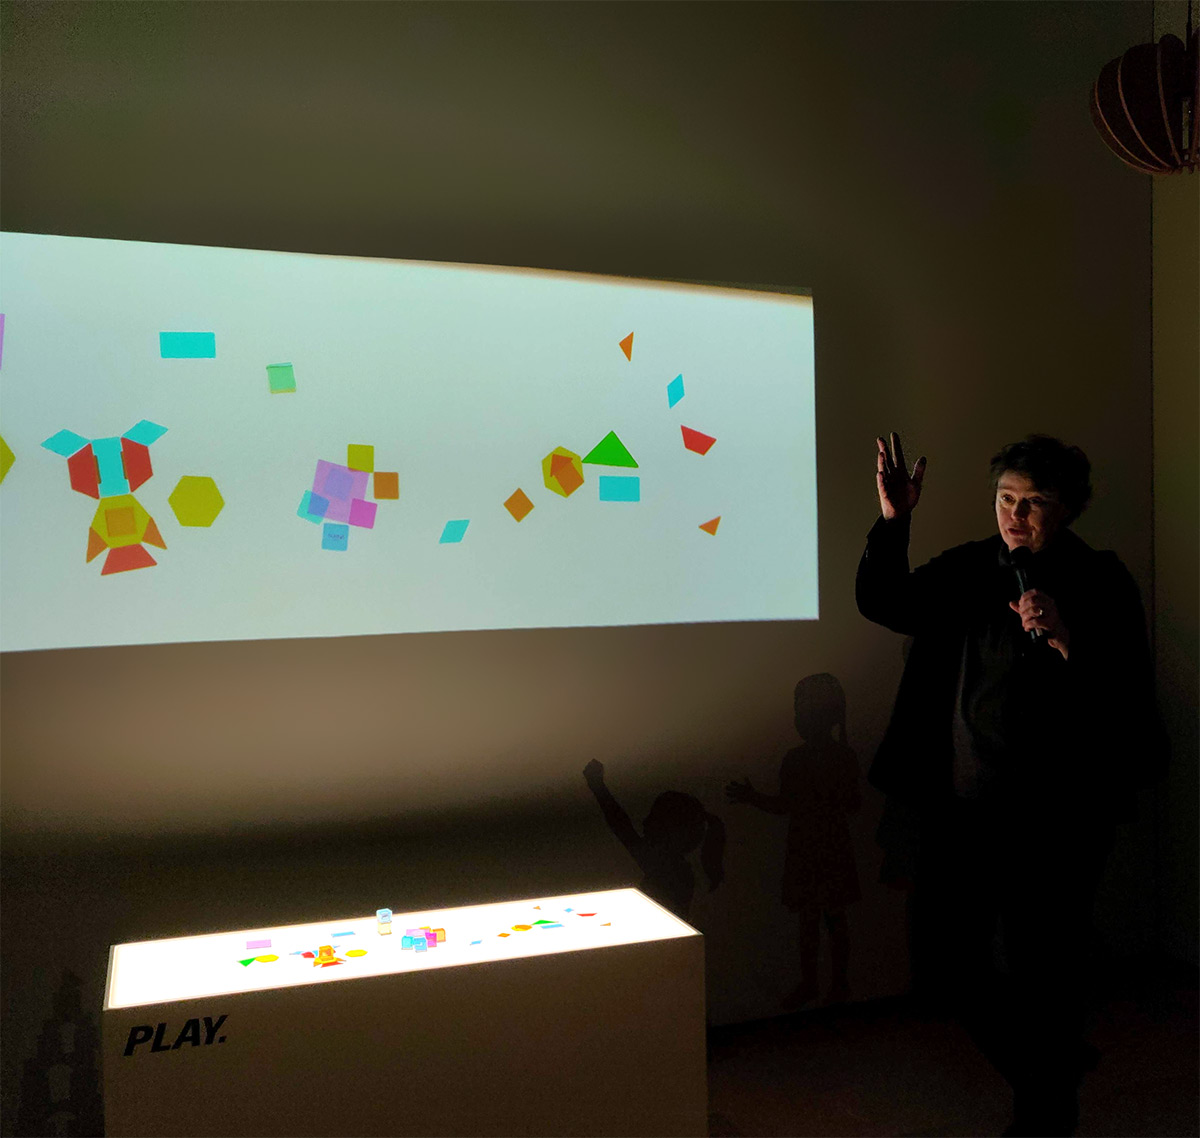
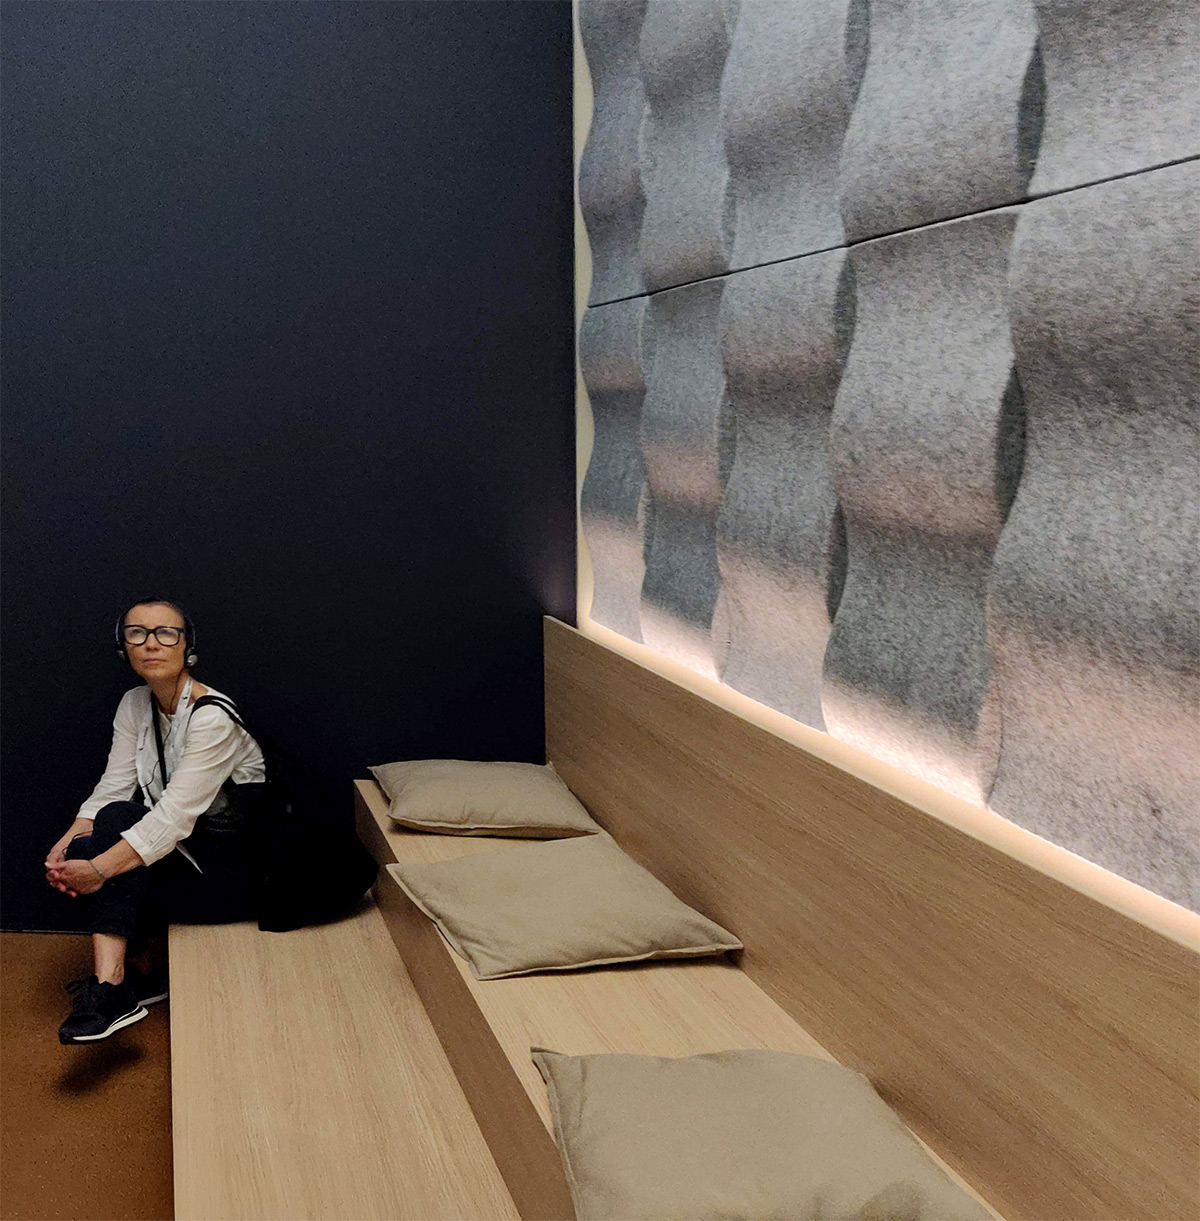
Whatever the setting, appropriate lighting boosts motivation and reduces eye strain. The four spaces in the Education area are designed in a simple way: beige walls, beige curtains, light wood furniture, acoustic felt wall panels, and suspended light fixtures.
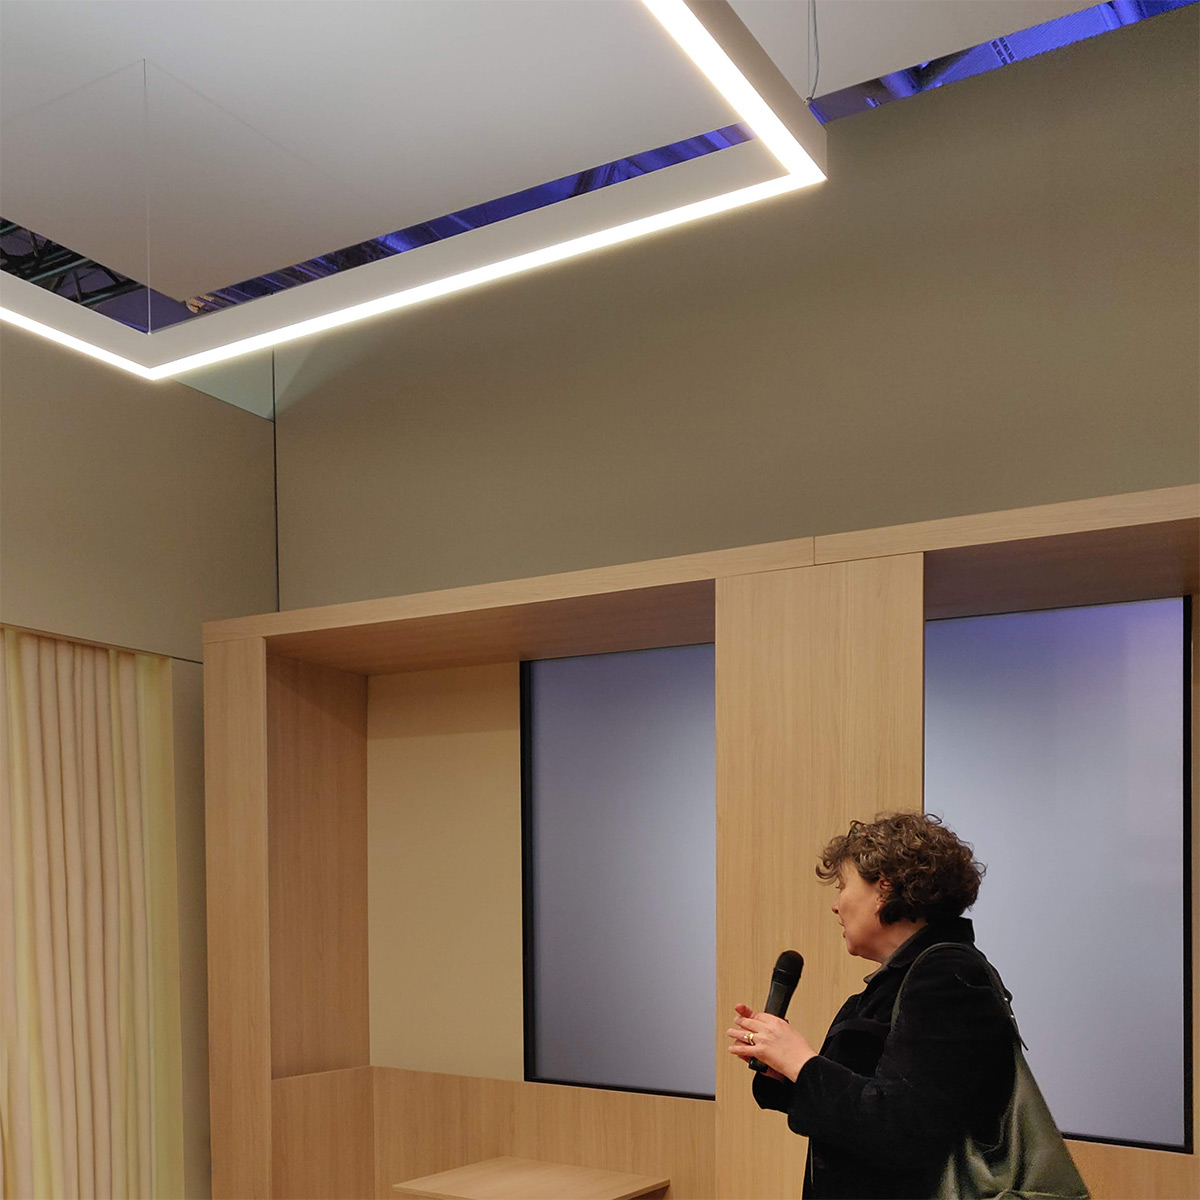
There is nothing extravagant in these spaces; the goal is to focus attention on the quality of light for learning in different contexts of initial or continuing education.
As with the Home space, a schematic display summarizes the lighting equipment installed in each room visited.
Workspace Space in Living Light: The Workday Over Time
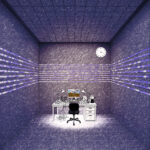
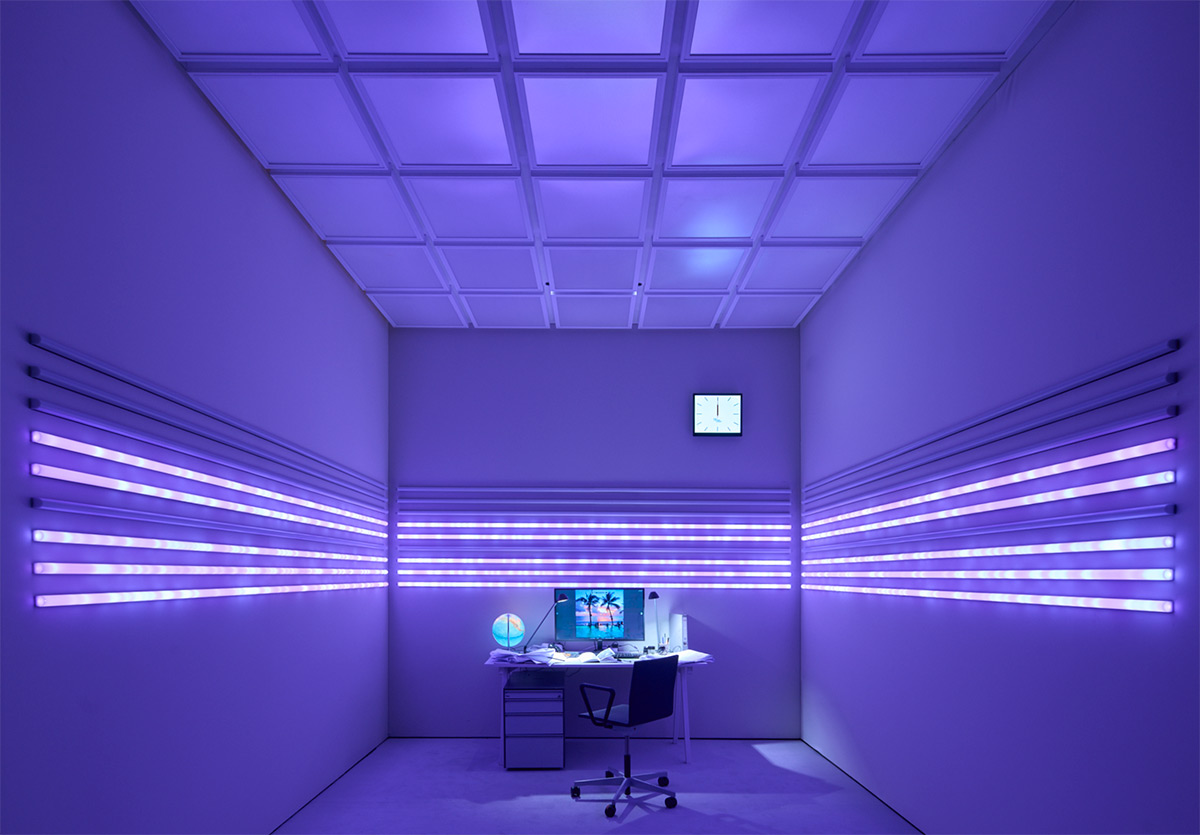
Light sets the rhythm of work and tells the story of a day. In a geometric space with a cubic volume, the lighting symbolizes this progression: morning focus, the midday break, afternoon acceleration, and finally a return to calm. Variations in intensity and color make these emotional states of working life more tangible.
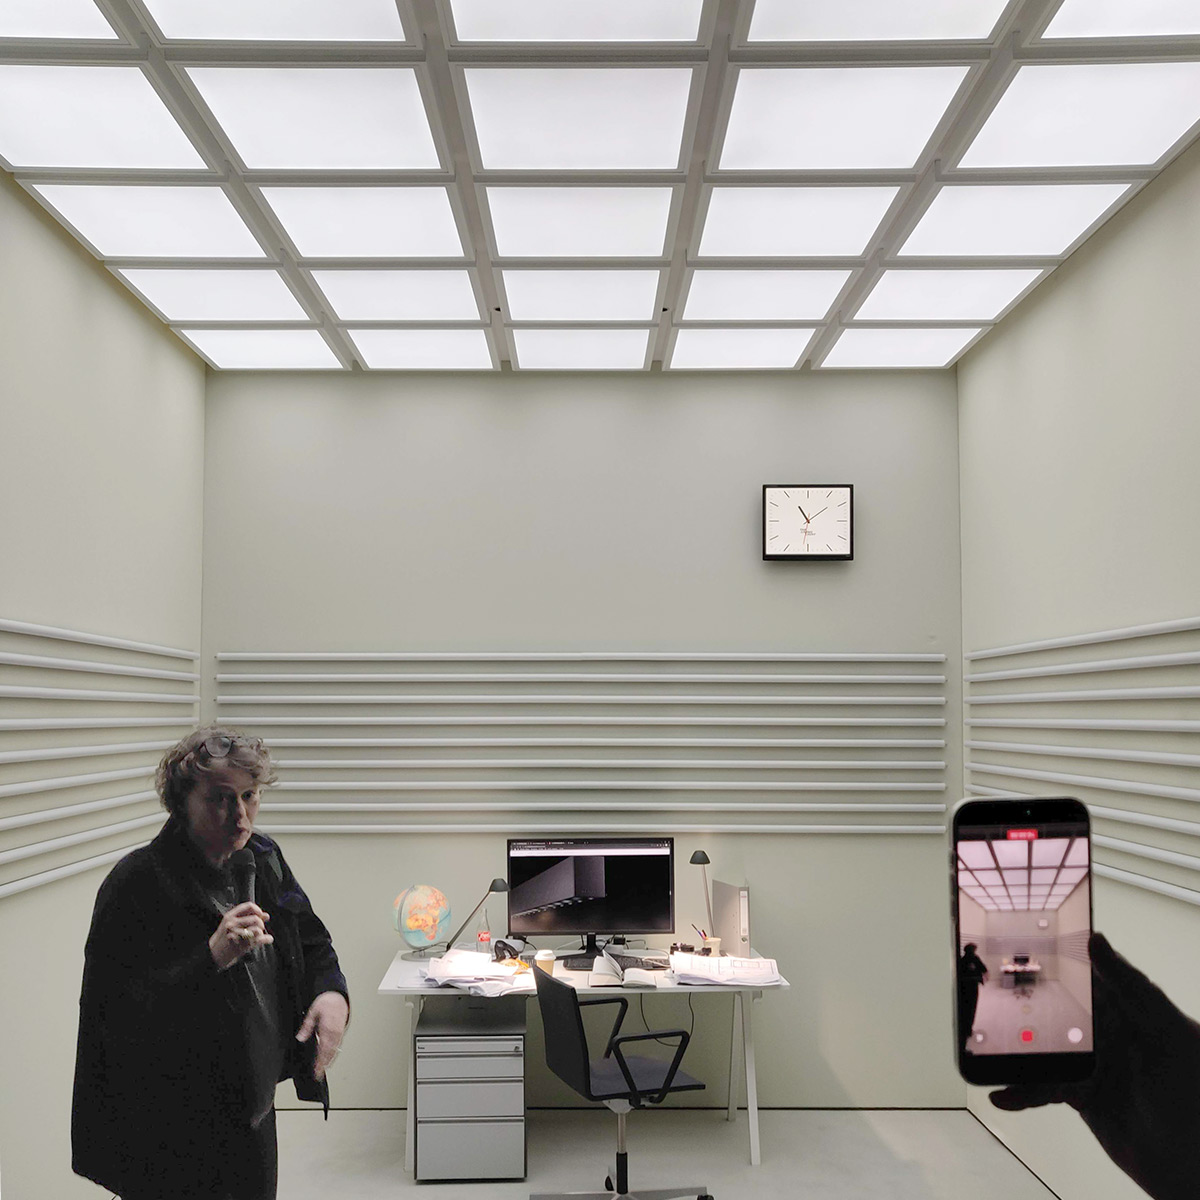
The room in this demonstration space may evoke the setting of Playtime, Jacques Tati’s 1967 film.
It consists of three light gray walls with nine linear LED bars positioned at eye level. Elle se compose de trois murs gris clair avec neuf barres LED linéaires à hauteur des yeux. Au plafond, une trame carrée de 5×5 dalles LED éclaire l’espace de manière diffuse. Au centre, adossé au mur du fond, un bureau avec une chaise et deux lampes de table est installé.
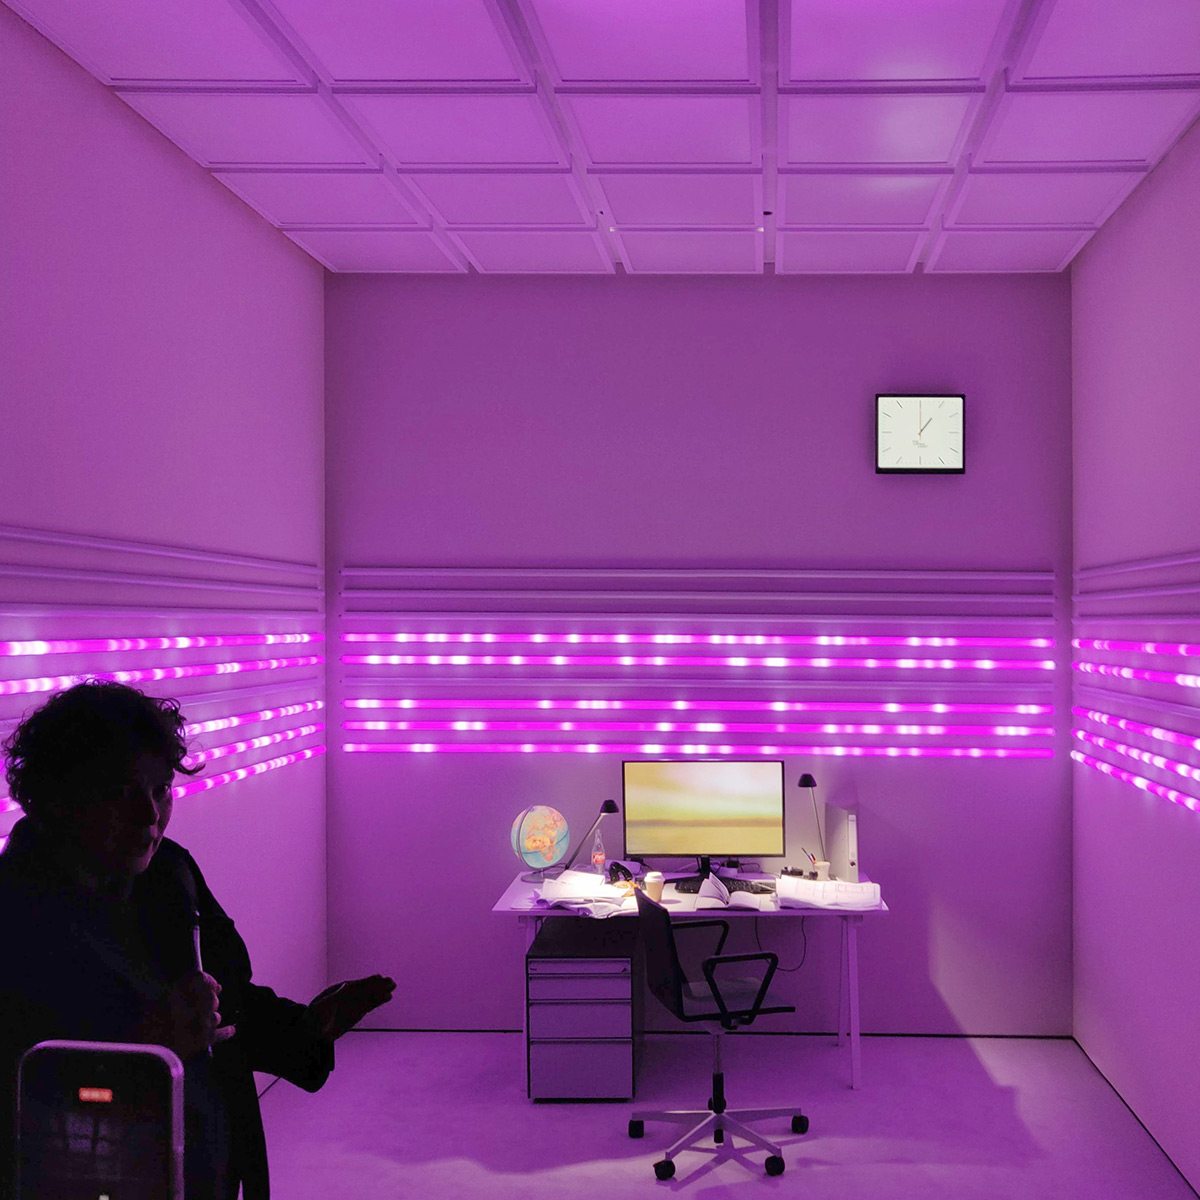
At times highly colorful, in contrast with the studious nature of the work, the lighting effects follow one another throughout the Workspace. On the clock hanging on the wall, the hours go by. The workday is already coming to an end… and it is time to head home.
Communication Space in Interactive Light: The Link with Movement
Here, light combines sensors and interaction. The lighting responds to visitors’ movements within the space and transforms it in real time. These networked systems encourage interaction and energize the visual environment.
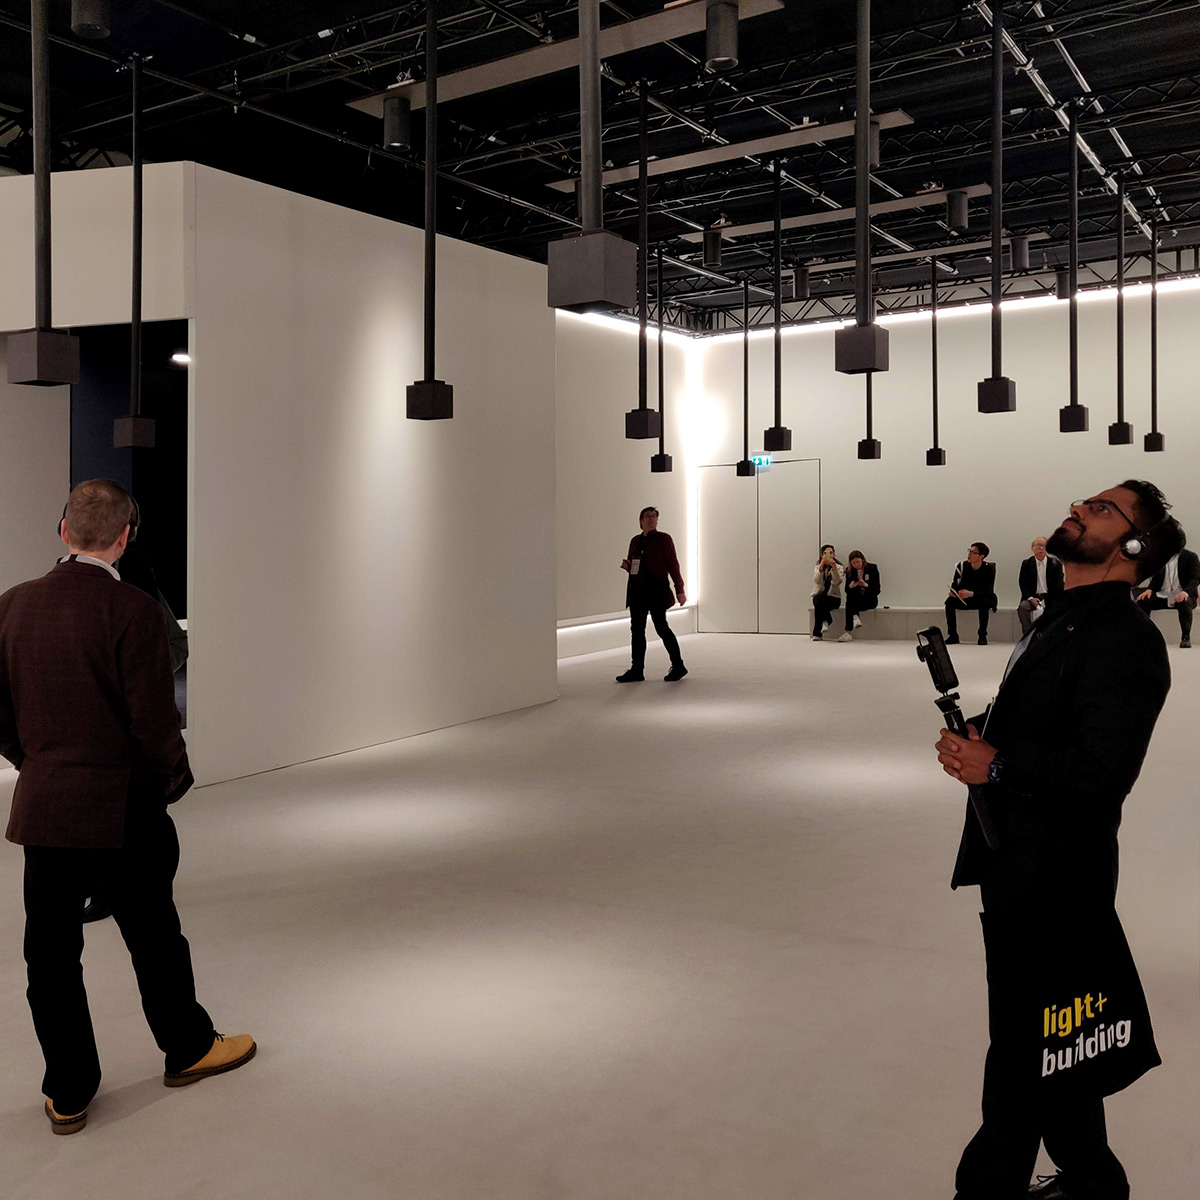
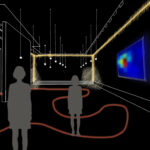
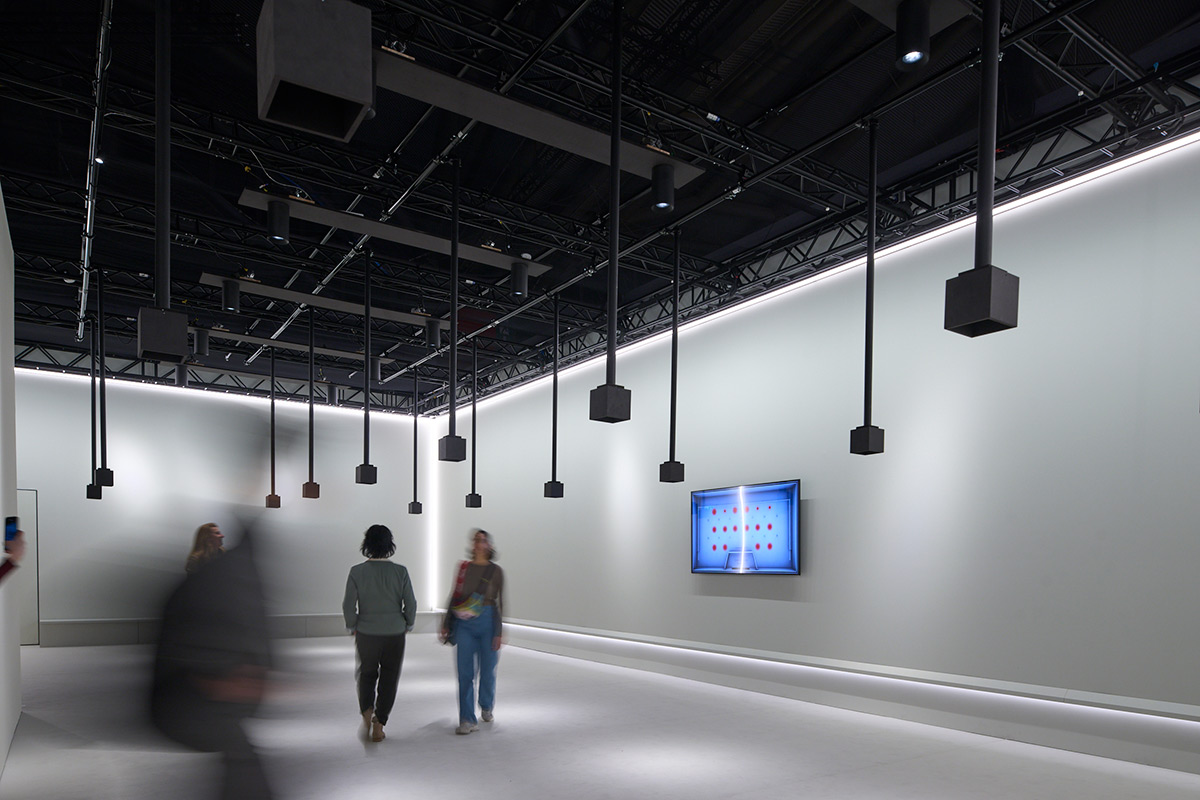
The Communication Space is minimalist, with white walls and white carpeting. A black grid with a square pattern of sensors is suspended at a height of about 2 meters. Two benches are placed on either side for seating.
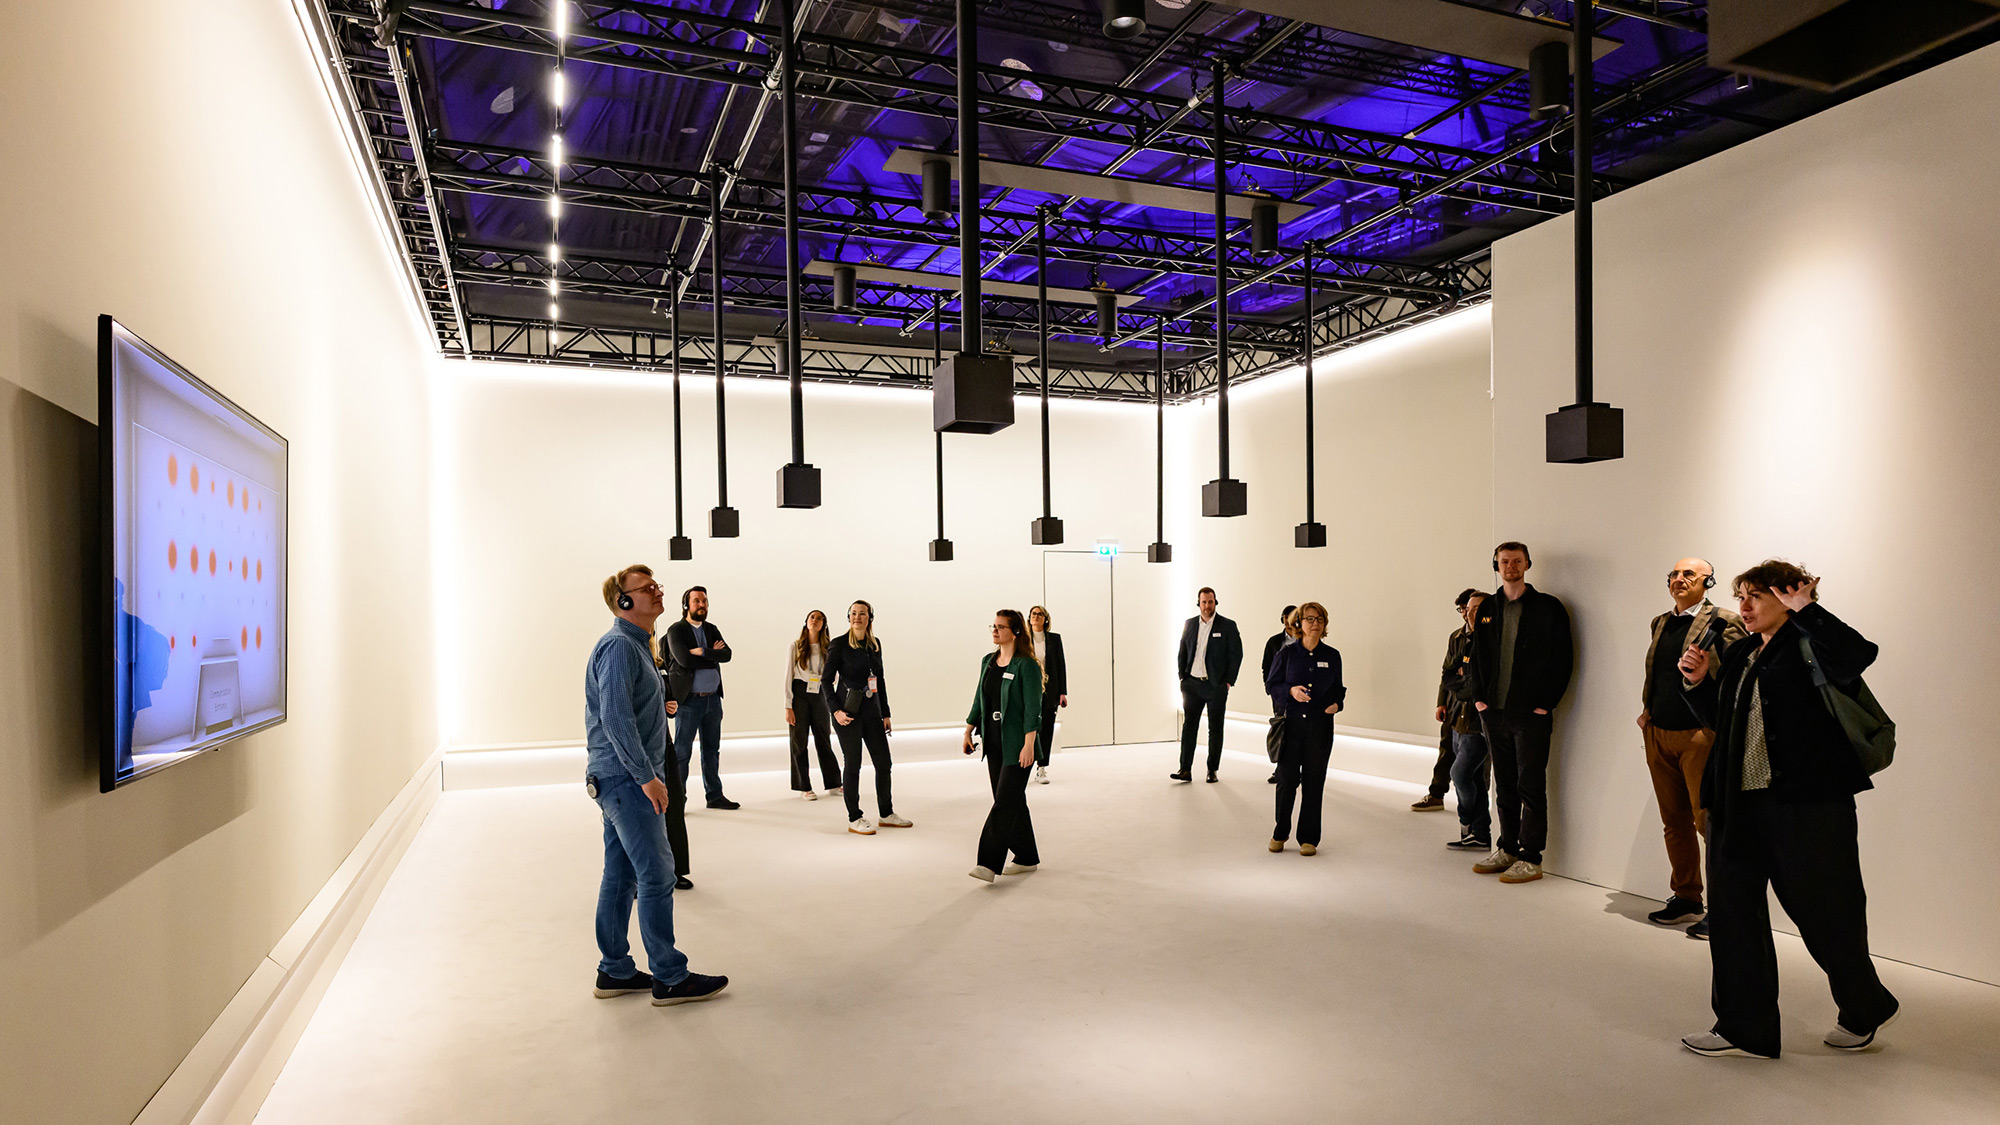
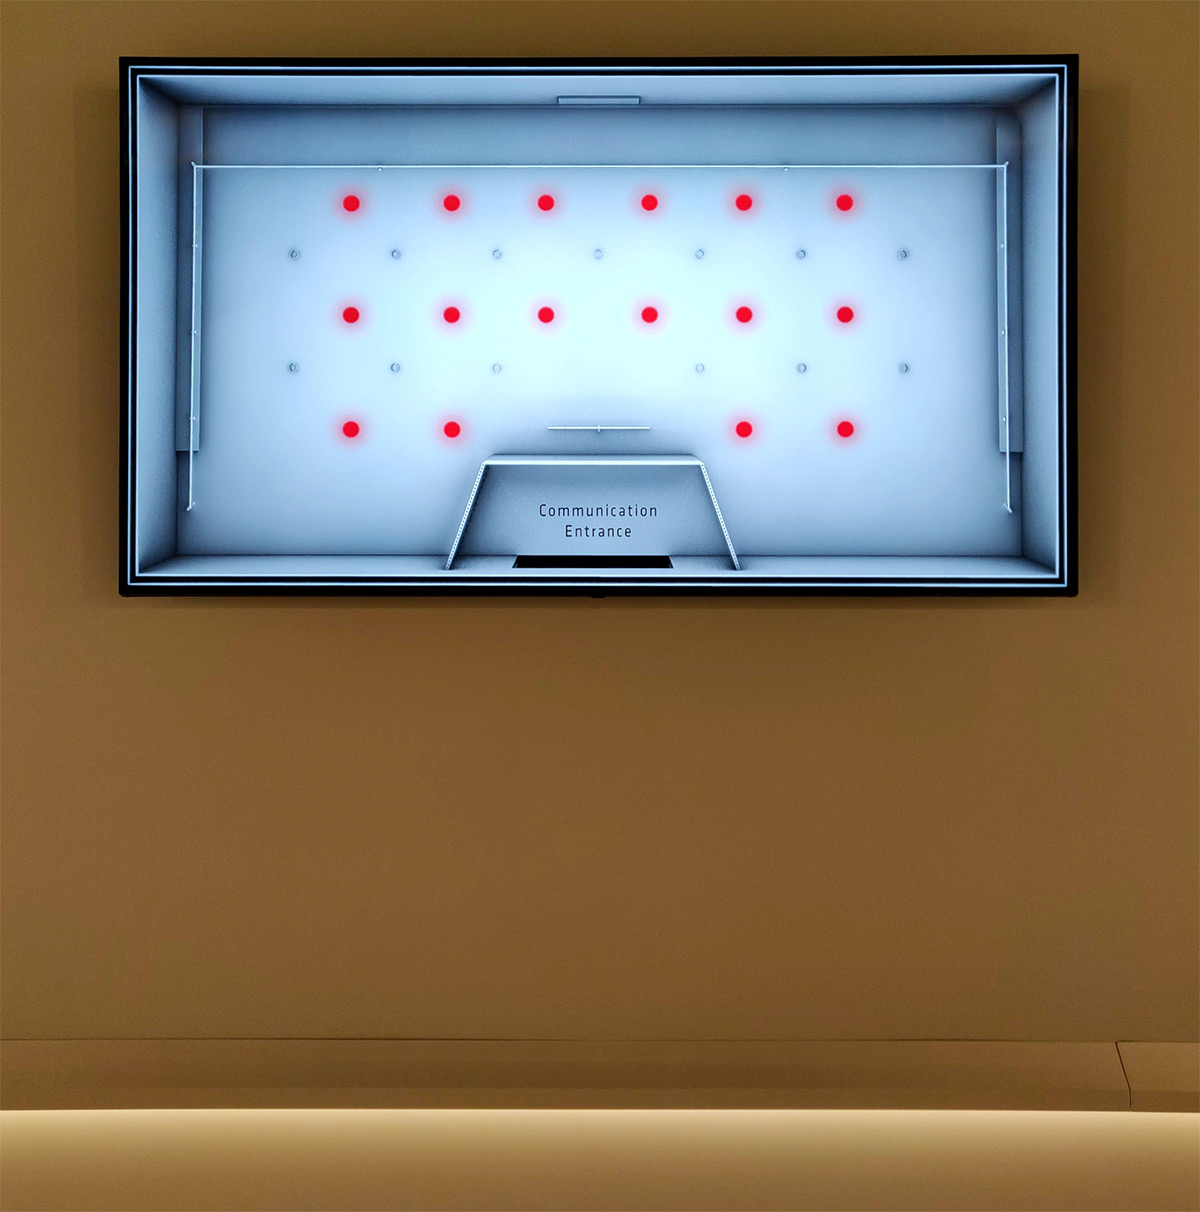
The Communication Space is interactive. Beneath a ceiling-mounted grid of sensors arranged in a square pattern, the visitor moves through the large room. Their movement triggers the activation of downlights, wall-washing lights, illuminated coves positioned 50 cm above the floor, and lines of light that define the angles between the walls and the virtual ceiling.
Facing the entrance, a flat screen mounted on the wall diagrammatically displays presence detection through interactive red dots.
Dynamic Lighting Scenario Based on the Cycle of Daily Life
Each space is organized around a programmed lighting scenario. It unfolds in a loop lasting approximately a few minutes. The atmospheres presented vary according to the location or the cycle of the day for the Home and Work spaces. For the Education space, four different scenarios follow one another through adjoining rooms.
The lighting approach is specific and complementary for each space. It alternates between the fundamentals of light, the interplay of direct and indirect lighting, grazing light, warm or cool color temperatures, and monochromatic colored light in red, pink, or blue.
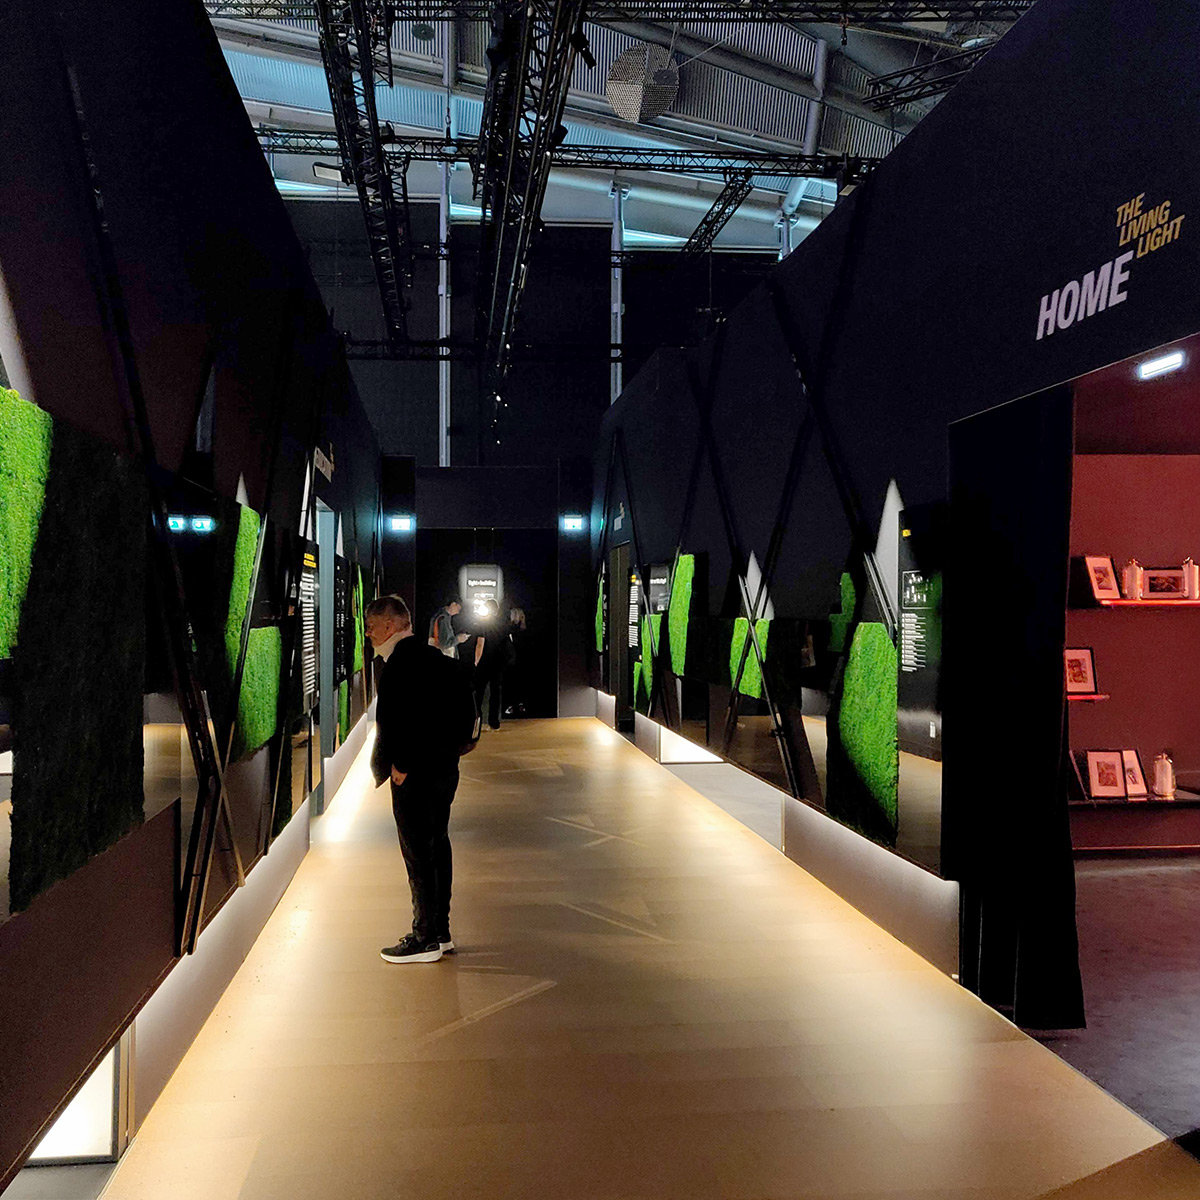
The four spaces are connected by a Green Spine. Painted matte black and enhanced with parallelepiped-shaped green moss, it is lit discreetly with profile spotlights. A linear wooden light cove, positioned 50 cm above the floor, illuminates the horizontal plane without causing glare.
From the World’s Leading Lighting Trade Fair to a Full-Scale Installation
What is particularly interesting in The Living Light approach is the commitment of Messe Frankfurt and its global lighting trade fair, Light + Building, and its willingness to allocate a budget to initiation and training during this business event. Because awareness-raising, knowledge-sharing, and education in lighting design are not just wishful thinking. They are a daily commitment that requires time, determination, and perseverance from all stakeholders across the value chain.
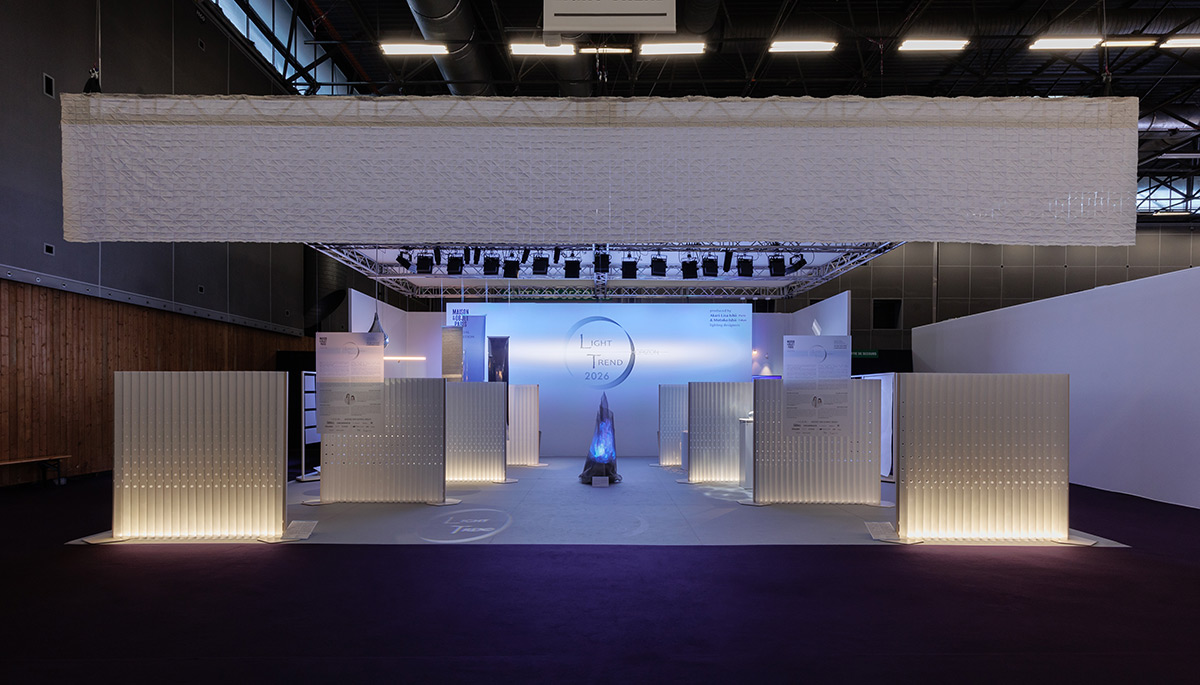
Of course, the building and lighting industry may wonder why this landmark installation is only arriving in Germany in 2026 rather than 10 years earlier. The Maison & Objet trade show in Paris has in fact been presenting a demonstrator, regularly called Light Trend, since 2014 in France. This trade show organizer has consistently called on the Franco-Japanese lighting design duo Akari-Lisa Ishii and Motoko Ishii for the design, along with sponsor manufacturers for the lighting equipment.
Indeed, even though LED technology and electronic lighting control systems are now fully mature, the reasons likely lie elsewhere. After the pandemic and the recent wars still underway, one likely explanation is the synergy between organizing companies and exhibitors.
In fact, for the organizer of Light + Building, manufacturers of lighting equipment, luminaires, and control systems — all sponsors of The Living Light — all have a vested interest in collaborating in perfect partnership with lighting design in order to showcase their professions and expertise in broad daylight.
Quid du catalogue d’exposition de The Living Light
My only regret: no catalog was planned for the The Living Light exhibition. Neither in print nor as a digital book, even in a short four- to sixteen-page format, for example.
And yet, 20 years ago, lighting designers who were members of ELDA and IALD absolutely had to “come to the trade fair to get the lighting manufacturers’ printed catalogs,” recalls Brice Schneider, Design Director at Nulty+.
At the time, the Internet and company websites containing all the technical information on luminaires did not yet exist. The lighting designer profession was not recognized by Messe Frankfurt. LED technologies were only just beginning.
So obtaining a product catalog was essential information for any lighting specification. More than a challenge, it was a necessity.
Lighting designers would return from the world lighting fair in Frankfurt with a suitcase full of catalogs. The goal: to build up the technical reference library in their firms so they could then make well-informed choices of lighting fixtures for their projects.

Whatever the future of printed catalogs from lighting manufacturers may be, let us hope that The Living Light will be presented at other trade fairs in Europe, and not only at one leading professional event. This lighting trail is highly relevant for young people and students, but also for inspiring more people to work in the fields of lighting design and illumination.
Project Team
- Project owner: Messe Frankfurt Exhibition GmbH
- Exhibition curator: Carla Wilkins, Lichtvision Design
- Lighting Designer and Exhibition Design: Carla Wilkins, Zeynep Kaban, Thomas Knoop, Laura Cizauskaite, Paolo Cocconi, Miguel Jaime Azanza, Rafaele Perminate, Sunnia Cheng, Lichtvision Design
- Lighting Programming: Studio Barthelmes, Trilux
- Production and design: Brandmission
- Booth Construction: Expo Outline
- Sponsors: Acolyte, Aerolight, Cangini & Tucci, Coemar Lighting, EldoLED, Inotec Sicherheitstechnik,Inventronics, LEDFlex, LED Luks, Lightnet, Linea Light, L&L Luce&Light, Maytoni, Nexia Iluminacion, Pharos, Segula, Serien Raumleuchten,Trilux, Herbert Waldmann, XAL, Zumtobel
- Control system: Pharos Architectural Controls, LiveLink Trilux
Learn more (in French)
- HOËL, florilège de luminaires au salon Light + Building 2026
- Suspension Gravity 2, de Kateryna Sokolova par Forestier
- Light and Building 2026 : nouveautés luminaires et éclairage
- Éclairage au Designplus Award 2026 de Light + Building
- Foires et salons professionnels 2026 en France : calendrier
Top photo of this article: The Living Light, Education space, Light + Building 2026 trade fair – Lighting design Lichtvision Design © Trilux Meinschäfer
Lieu
- Messe Frankfurt, hall 3.1
- Frankfurt, Germany
Poursuivez votre recherche